
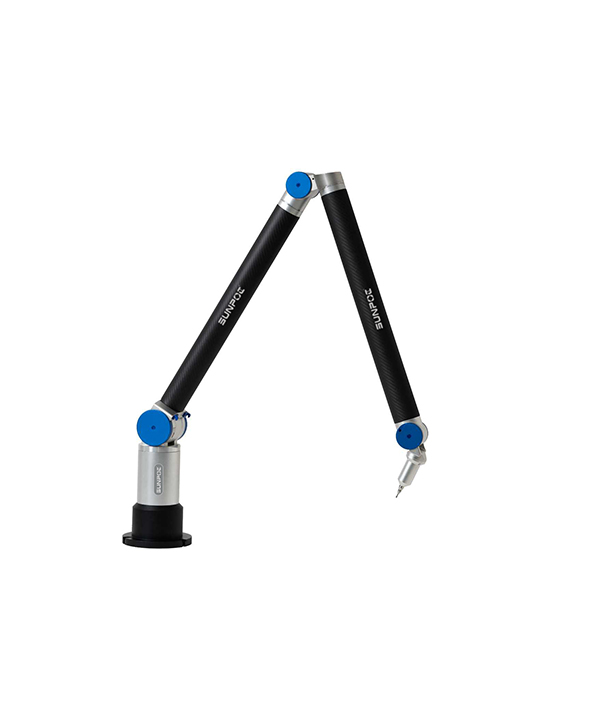
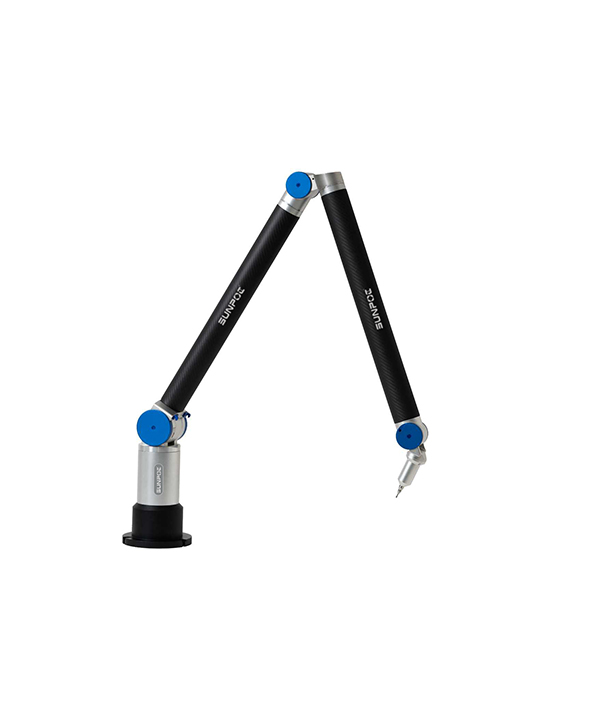
PAM 6-Axis Portable Measuring Arm
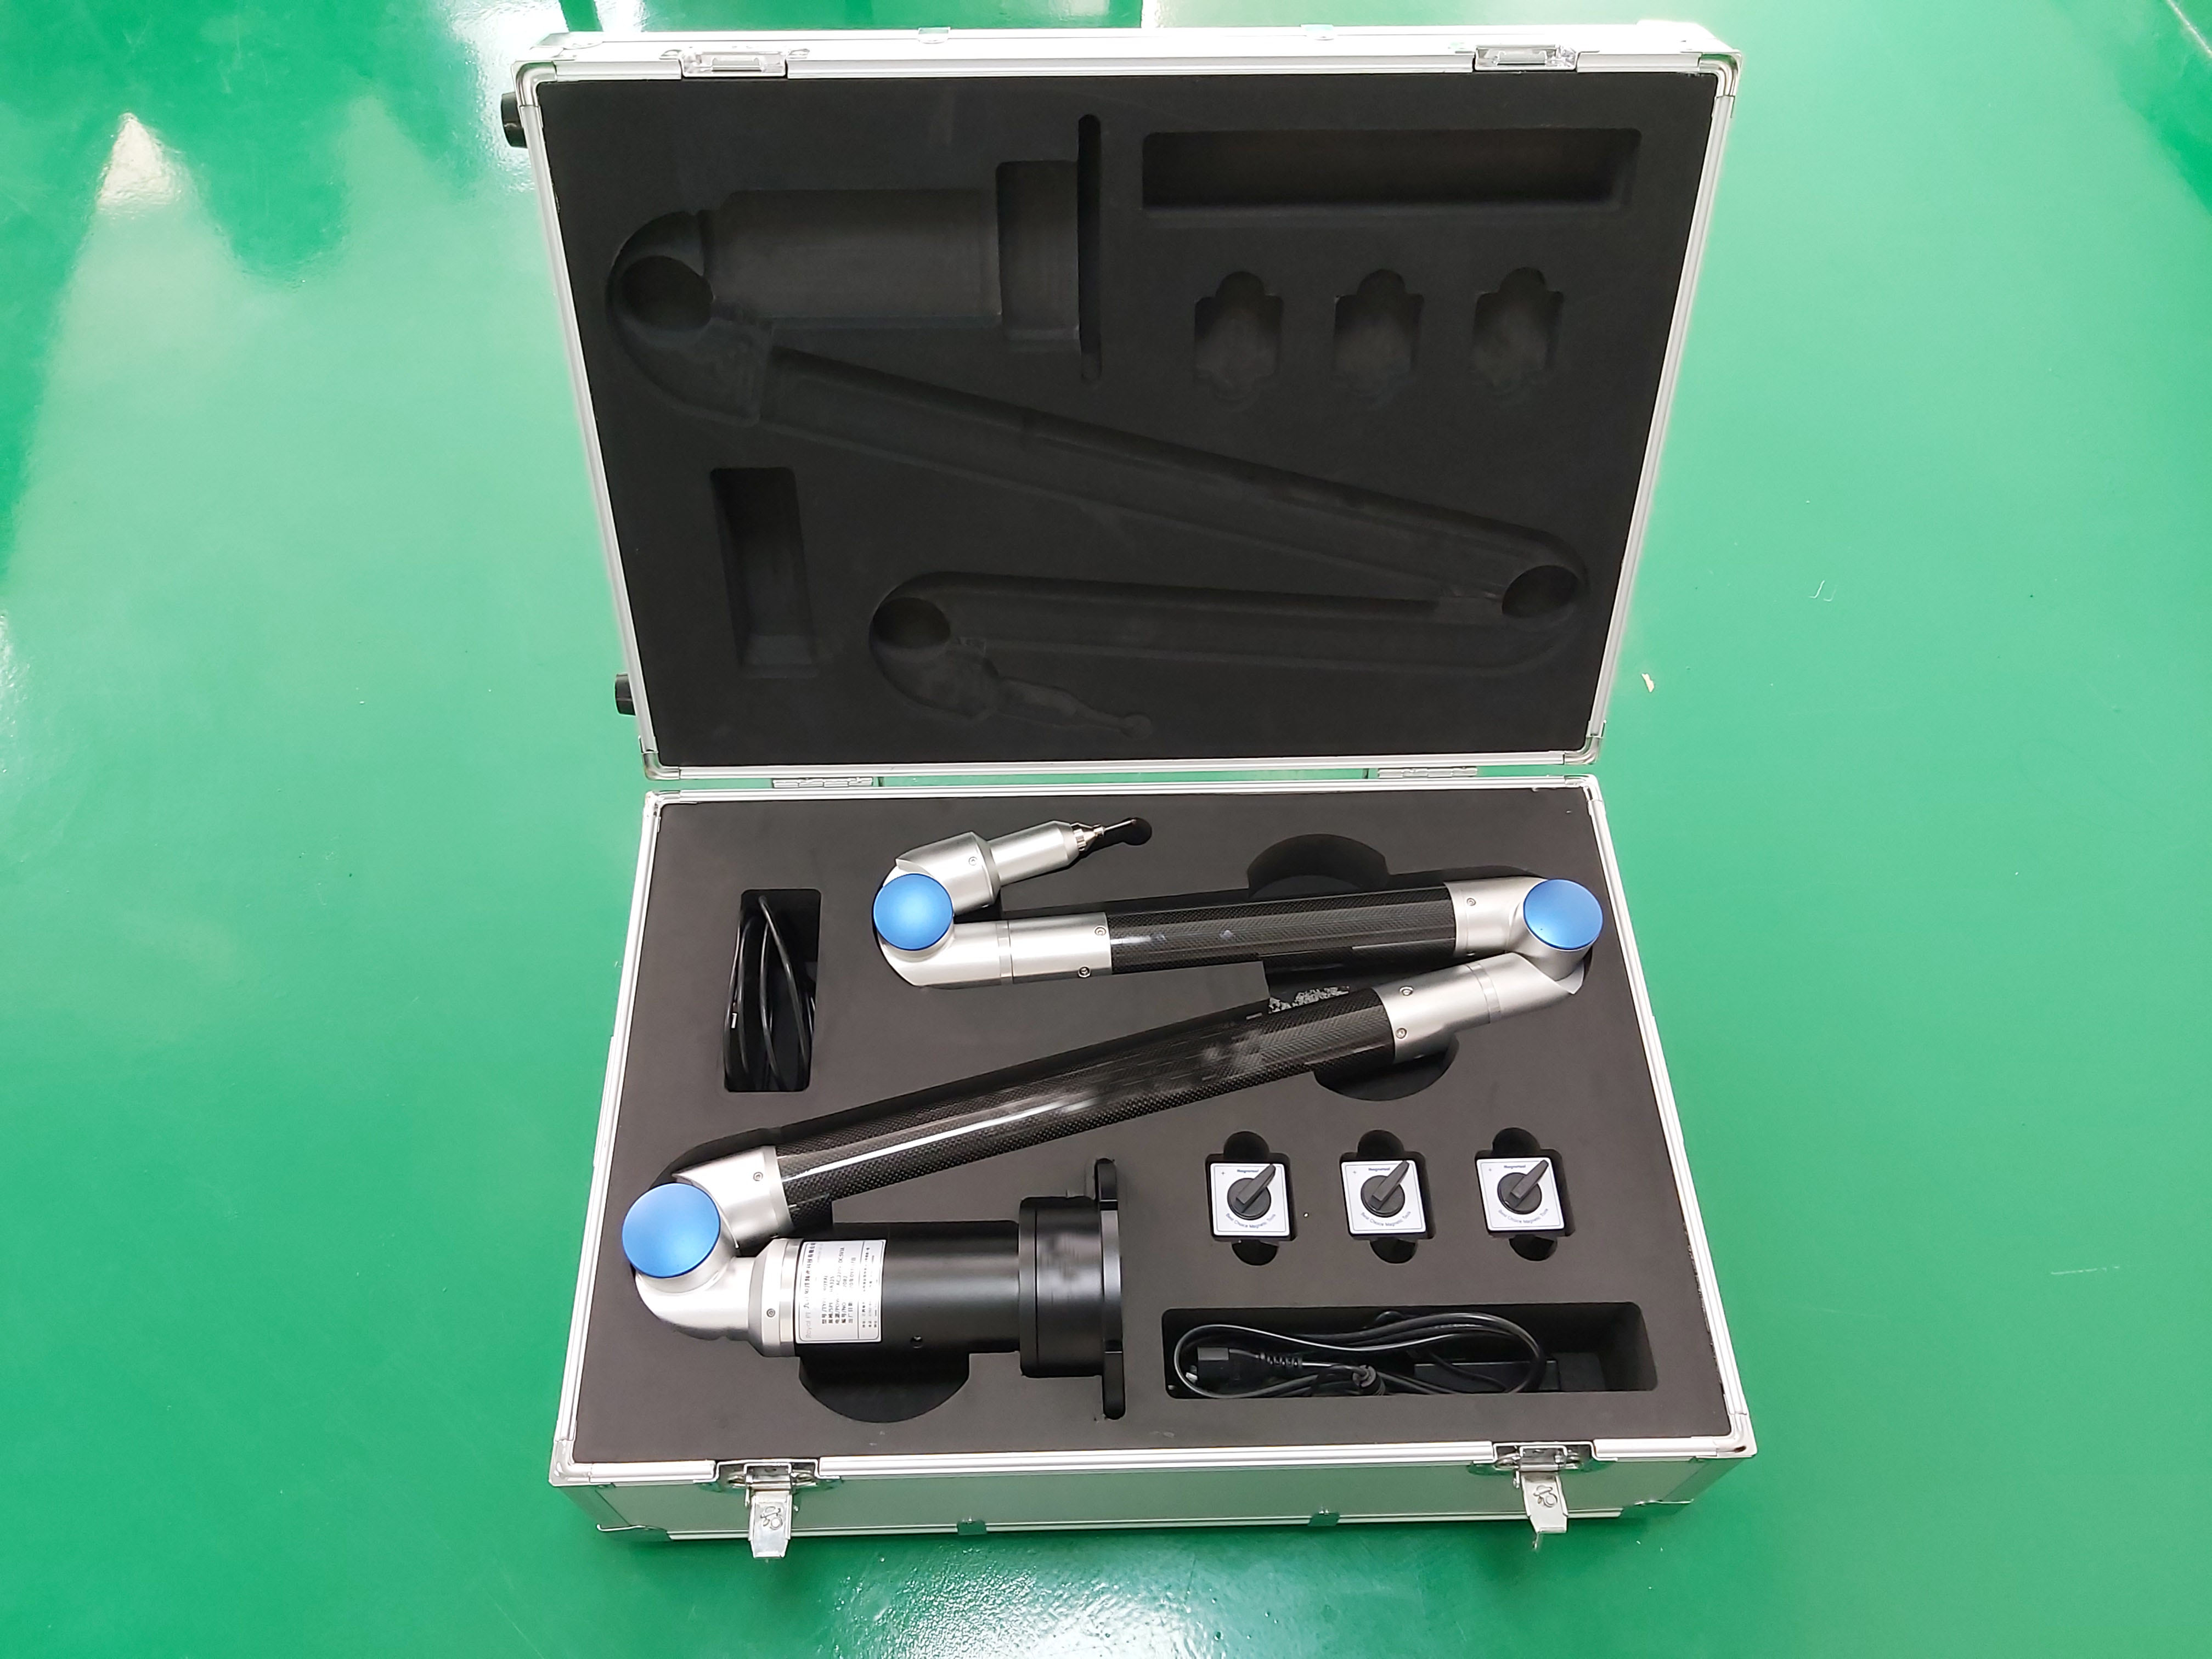
The PAM Series 6-Axis Articulated Arm CMM is a portable 3D measuring device designed for on-site inspection, capable of geometric feature measurement, form and position tolerance evaluation, surface scanning and reverse engineering. Built with a high-modulus carbon fiber arm body, double suspension support structure and intelligent temperature compensation system, it maintains stable accuracy across an operating temperature range of 5℃-40℃. With a measuring range of 1.5-4.0m and repeatability up to 0.035mm, it features built-in absolute high-precision encoders that eliminate the need for zero-setting on start-up. Equipped with Renishaw styluses that support on-site calibration, it is fully compatible with mainstream metrology software including PowerINSPECT and Rational DMIS, making it ideal for on-site inspection of large workpieces and fixture calibration.
Product Details
Profile:
The articulated arm coordinate measuring machine is a portable three-dimensional measuring device. It eliminates the platform and guide rails of traditional three-dimensional measuring machines and adopts an open-chain full-rotation joint structure, which significantly reduces the size and weight of the product. By simply increasing the length of the arm body's carbon fiber tube, the measurement range can be greatly expanded. These features enable the articulated arm to conveniently enter workshops and sites for the measurement of large-sized products.
Product Features:
Portable: main machine is easy to carry with, it could meet measuring demand anywhere and anytime.
Complete function: geometrical features, 3D coordinate system、form and position error、curve measurement & scanning、reverse engineering、comparison between CAD model & actual parts、measurement for fixtures、Inspection tool.
Equipped with wear-resistant ruby measuring needles, it supports on-site calibration of the installation error of the measuring needles and can calibrate various non-standard measuring needles;
The high modulus carbon fiber arm body has small deformation under force;
The carbon fiber accounts for a high proportion in the length of the arm body, making it lighter in weight and more stable in accuracy;
The built-in balancing mechanism design is convenient to use and flexible;
It adopts absolute high-precision encoders, eliminating the need for resetting to zero when starting up;
It can be equipped with a 20,000 mAh fast-charging battery, with a battery life exceeding 30 hours;
The double suspension support structure ensures that the accuracy remains stable over a long period;
High-quality conductive slip rings allow the spindle to rotate infinitely;
Intelligent temperature compensation system, which can compensate for the length changes caused by the body temperature in real time, ensuring accuracy within the temperature range of 5°C - 40°C.
Specification:
Model : PAM-S serial, PAM-A serial, PAM-M serial
Axis:6 axis
Measuring range(diameter):1.5m-4.0m
Measuring accuracy:0.012-0.1mm
Repeatability:0.035mm
Weight( base excluded):7 kg (difference model)
Communication mode: usb cable
Probe: renishaw stylus
Work power:110-240VAC 50.60 Hz. 15W + 20,000 mAh fast-rechargeable battery
|
PAM-S serial |
|||||
|
Measure range |
SPAT |
EUNI |
PSIZE |
PFORM accuracy |
LDIA |
|
1.5M |
0.012 |
0.022 |
0.007 |
0.012 |
0.024 |
|
2.0M |
0.016 |
0.024 |
0.008 |
0.017 |
0.03 |
|
2.5M |
0.018 |
0.026 |
0.009 |
0.018 |
0.032 |
|
3.0M |
0.027 |
0.038 |
0.012 |
0.026 |
0.046 |
|
3.5M |
0.036 |
0.052 |
0.016 |
0.034 |
0.064 |
|
4.0M |
0.045 |
0.063 |
0.02 |
0.038 |
0.078 |
|
PAM-A serial |
|||||
|
Measure range |
SPAT |
EUNI |
PSIZE |
PFORM accuracy |
LDIA |
|
1.5M |
0.018 |
0.025 |
0.009 |
0.016 |
0.026 |
|
2.0M |
0.02 |
0.027 |
0.01 |
0.022 |
0.035 |
|
2.5M |
0.023 |
0.03 |
0.013 |
0.023 |
0.038 |
|
3.0M |
0.034 |
0.042 |
0.016 |
0.032 |
0.052 |
|
3.5M |
0.044 |
0.056 |
0.02 |
0.039 |
0.068 |
|
4.0M |
0.053 |
0.067 |
0.024 |
0.044 |
0.084 |
|
PAM-M serial, education |
|||||
|
Measure range |
SPAT |
EUNI |
PSIZE |
PFORM accuracy |
LDIA |
|
1.5M |
0.035 |
0.045 |
0.019 |
0.036 |
0.048 |
|
2.0M |
0.038 |
0.05 |
0.023 |
0.044 |
0.051 |
|
2.5M |
0.044 |
0.056 |
0.025 |
0.048 |
0.063 |
|
3.0M |
0.069 |
0.081 |
0.035 |
0.056 |
0.1 |
|
3.5M |
0.094 |
0.1 |
0.044 |
0.073 |
0.123 |
|
4.0M |
0.1 |
0.13 |
0.055 |
0.085 |
0.145 |
Software System
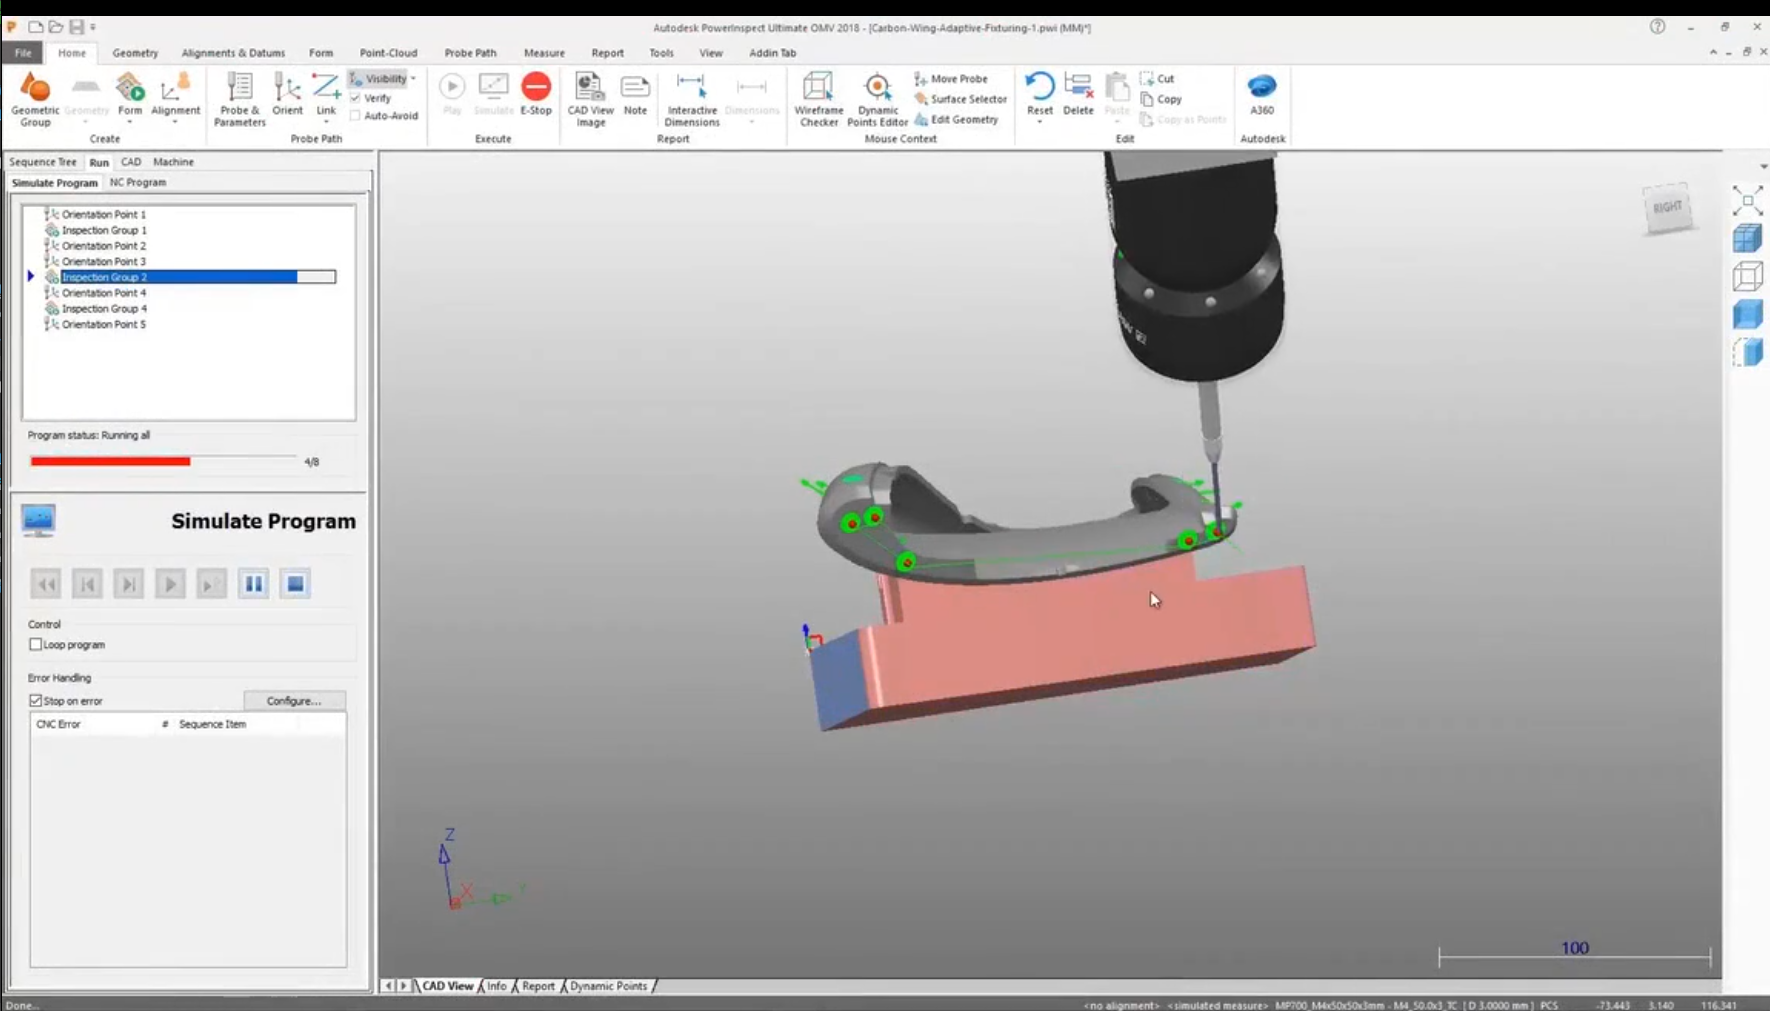
Compatible with a variety of measurement software available on the market, strategic partner software:
PowerINSPECT
Rational DMIS

Delivery list:
|
No. |
Product |
Detail |
Q’ty |
|
No. |
Product |
Detail |
Q’ty |
|
1 |
stylus |
3mm |
1 |
|
6 |
USB cable |
3M |
1 |
|
2 |
stylus |
6mm |
1 |
|
7 |
magnetic base |
60*60mm |
3 |
|
3 |
notebook PC |
ASUS |
1 |
|
8 |
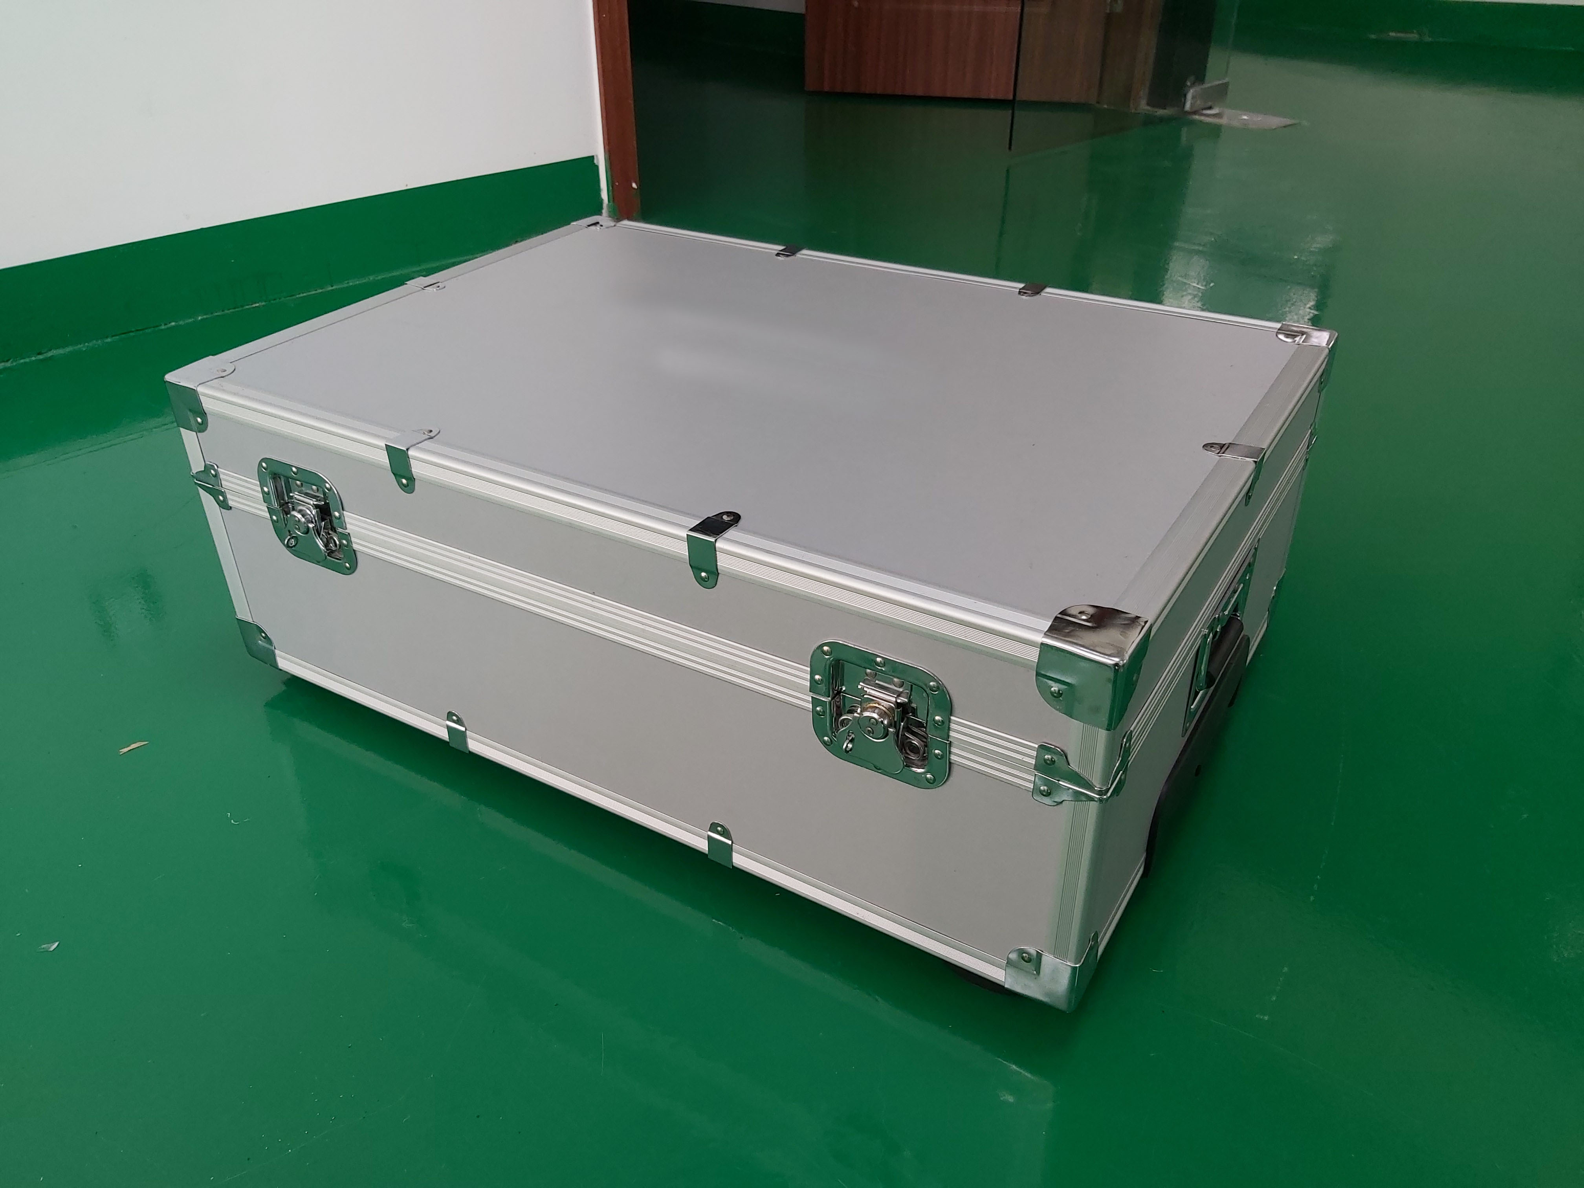
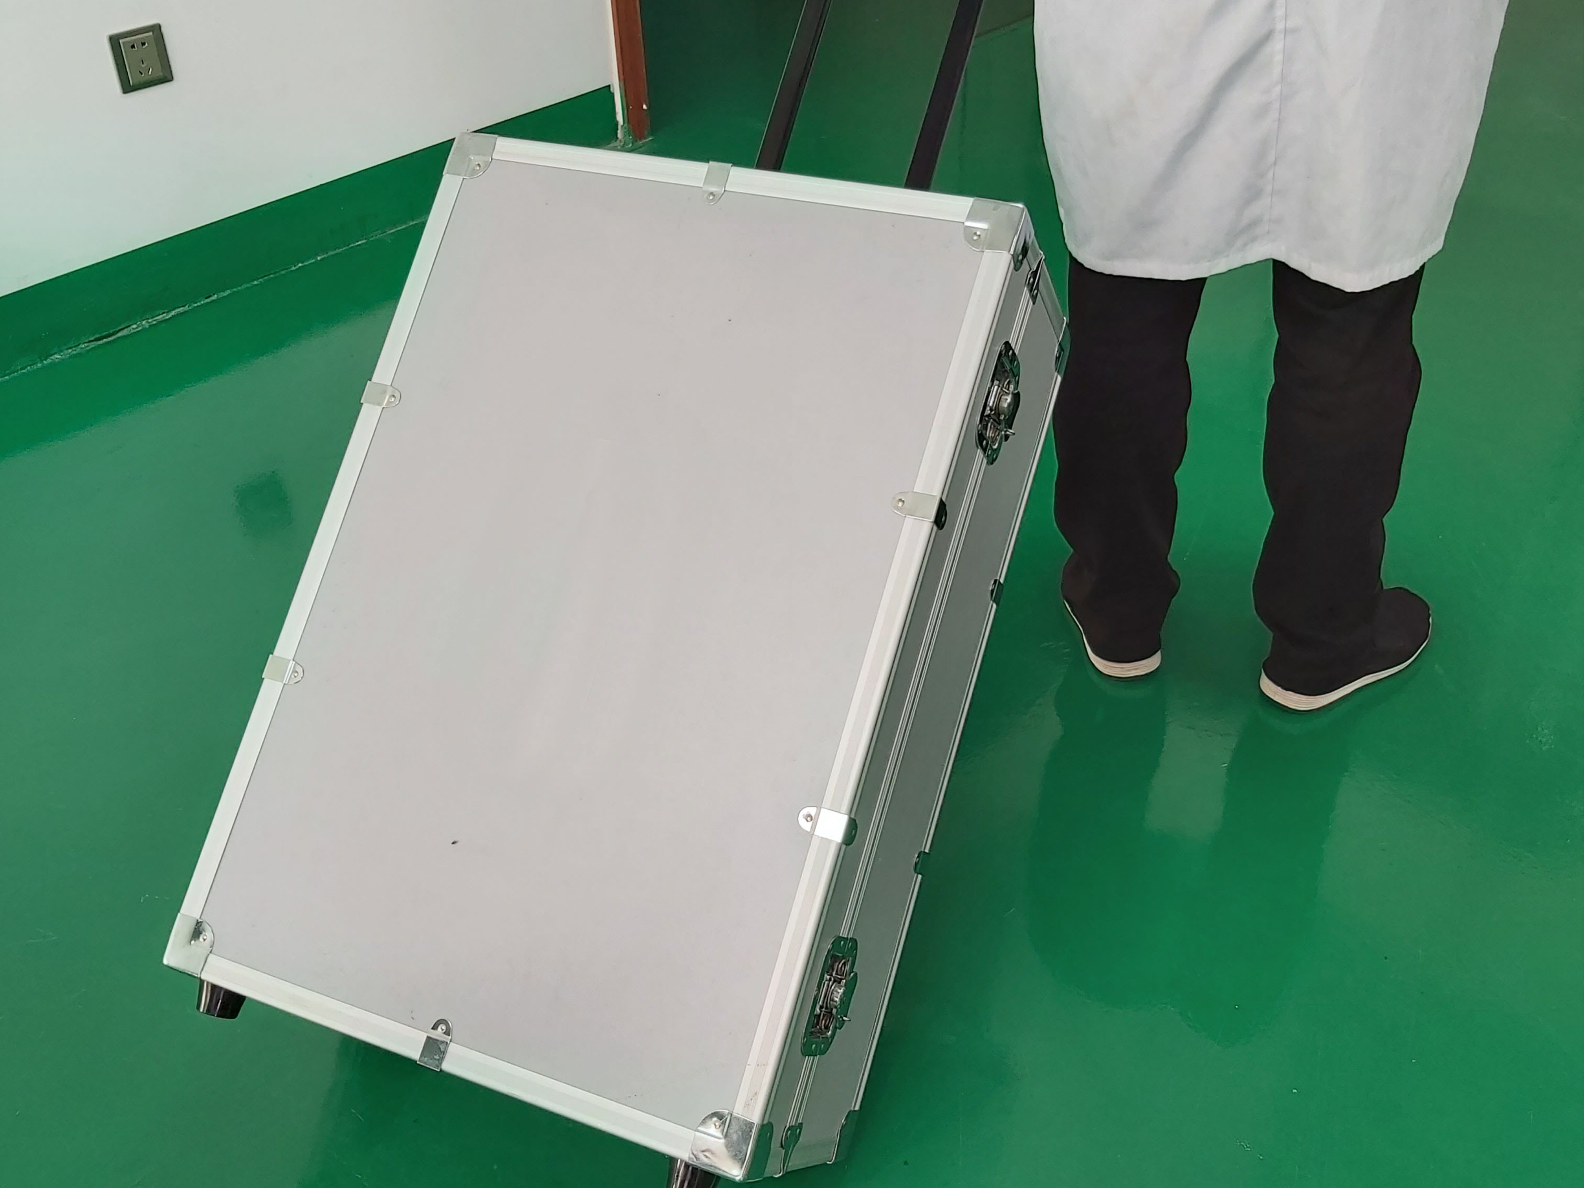
packaging box |
|
1 |
|
4 |
standard block |
|
1 |
|
9 |
measure software |
demo version |
1 |
|
5 |
power supply |
|
1 |
|
|
|
|
|
Optional part:
|
Name |
Specification |
Picture |
|
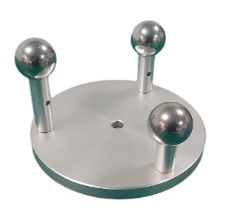
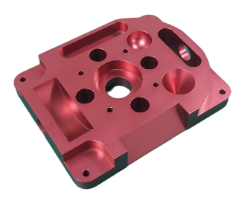
Hopping Calibration Ball |
Customization |
|
|
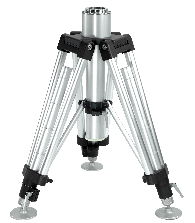
Tripod |
Customization |
|
|
Demonstration Sample |
Customization |
|
|
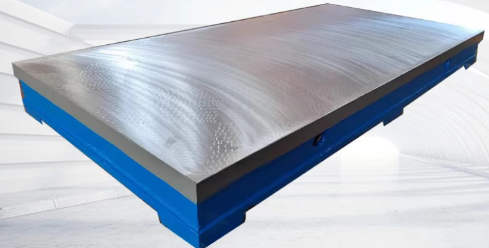
Cast Iron Platform |
1000*750mm |
|
Get a Quote or More Information
Our technical experts are ready to help you configure the perfect testing solution for your specific requirements. Fill out the form and we'll get back to you within 2 hours.