
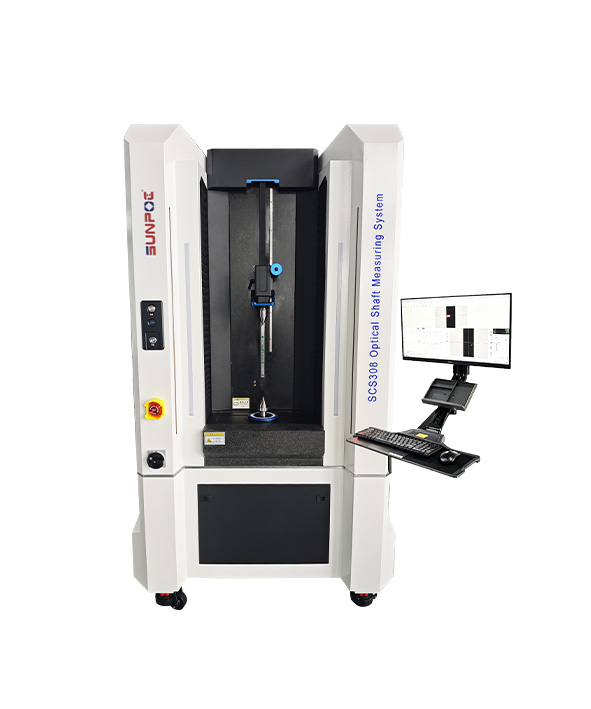
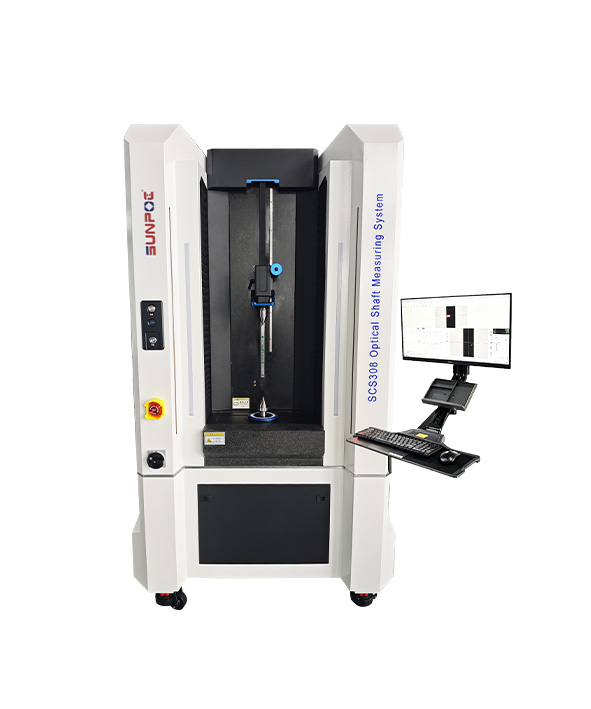
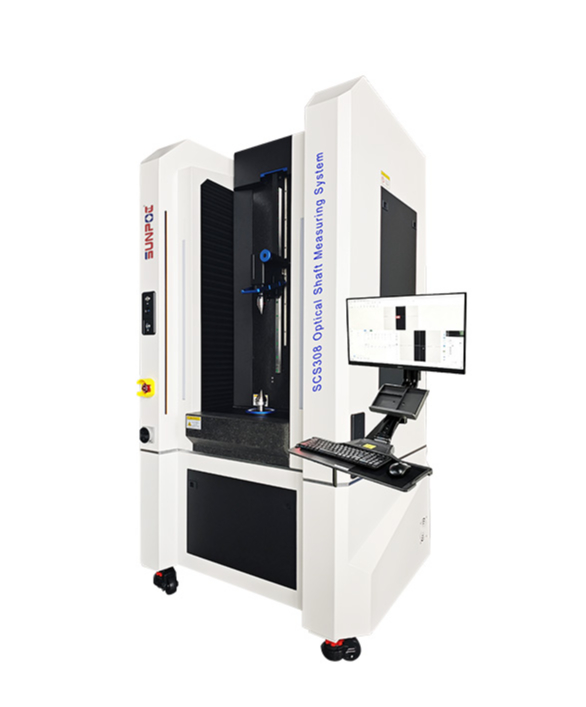
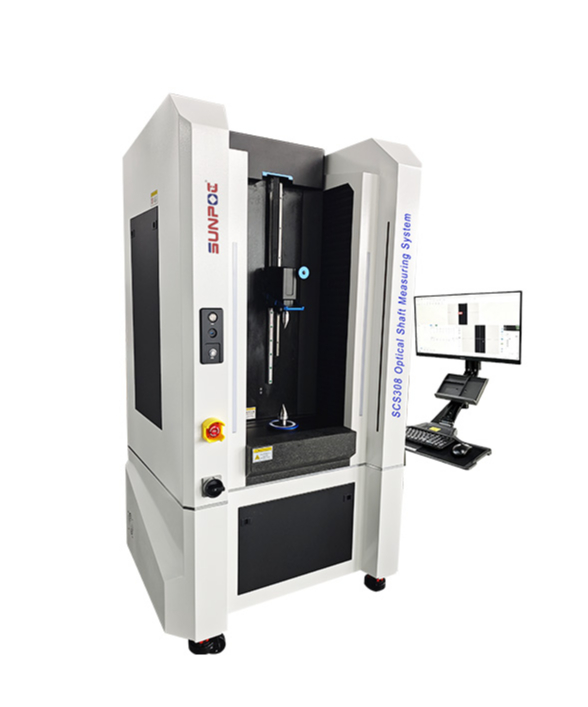
SCS Optical Shaft Measuring System
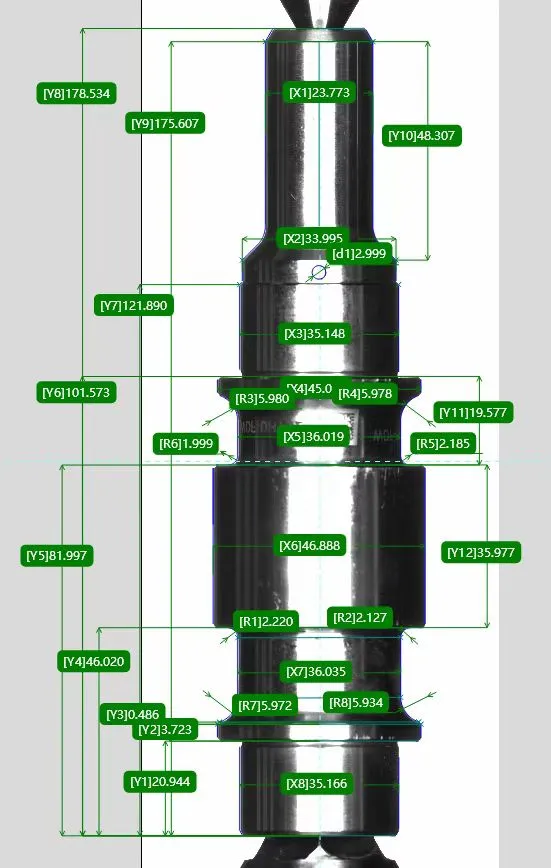
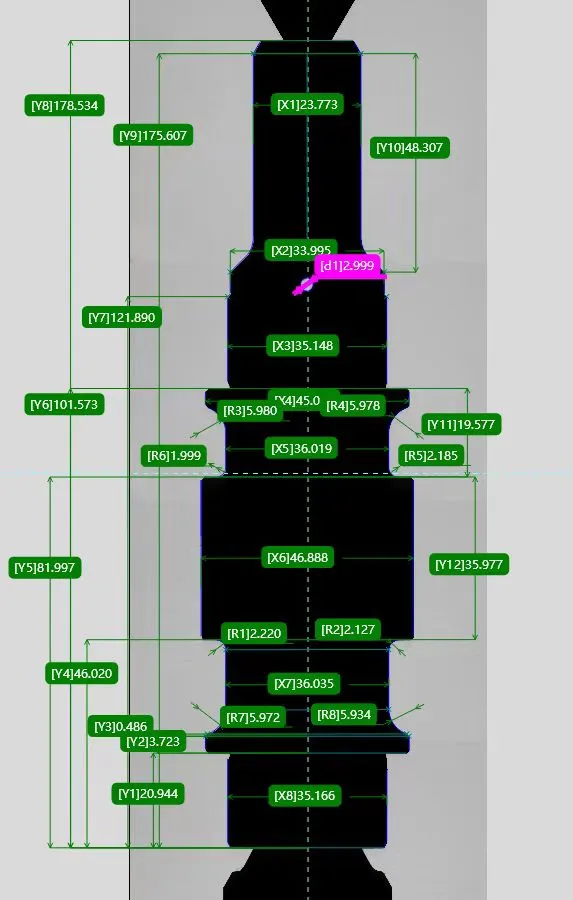
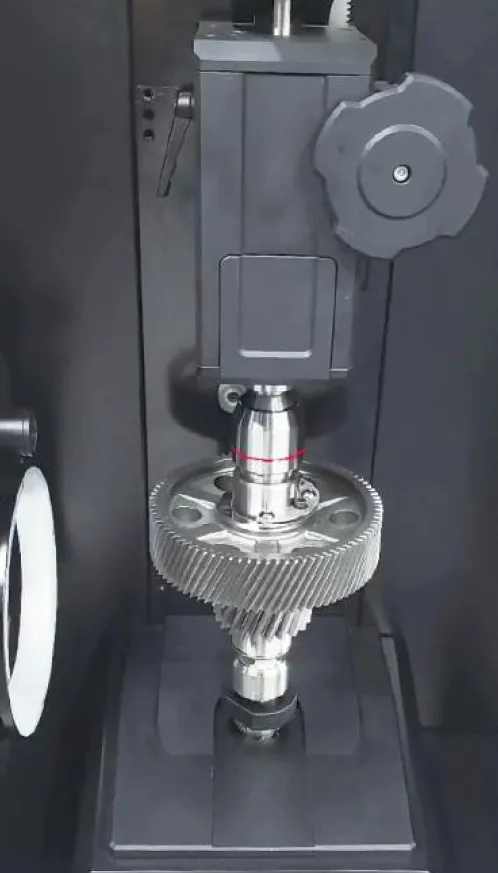
The SCS series optical shaft measuring instrument adopts double‑telecentric optical lens and 26MP industrial camera. With flying snapshot and image stitching technology, it realizes non‑contact full‑dimension inspection for precision shaft workpieces such as motor shafts, gear shafts and camshafts in one clamping. It can measure dimensions and geometric tolerances including length, diameter, thread, roundness, cylindricity, concentricity and radial run‑out. Driven by linear motor, the equipment achieves repeatability of ±2μm and maximum measurable shaft length up to 800 mm. It supports single‑workpiece and multi‑workpiece batch measurement. Measurement data can be exported in Excel, BMP and DXF formats. It can connect with MES system and robots, suitable for on‑line inspection in new‑energy, automotive and precision machining industries.
Product Details
Profile:
SCS Series Optical Shaft Measuring Instrument is dedicated to the rapid non-contact measurement of all kinds of precision shaft workpieces such as motor shafts, automotive shafts, gear shafts, camshafts and threaded shafts.
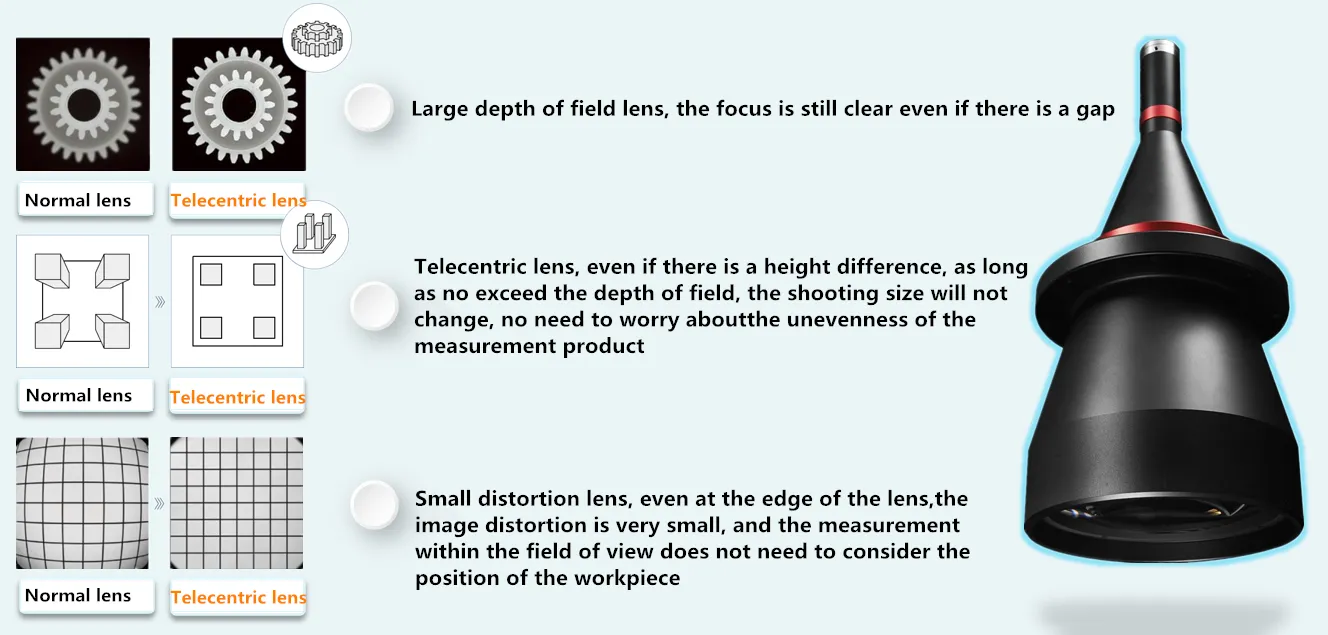
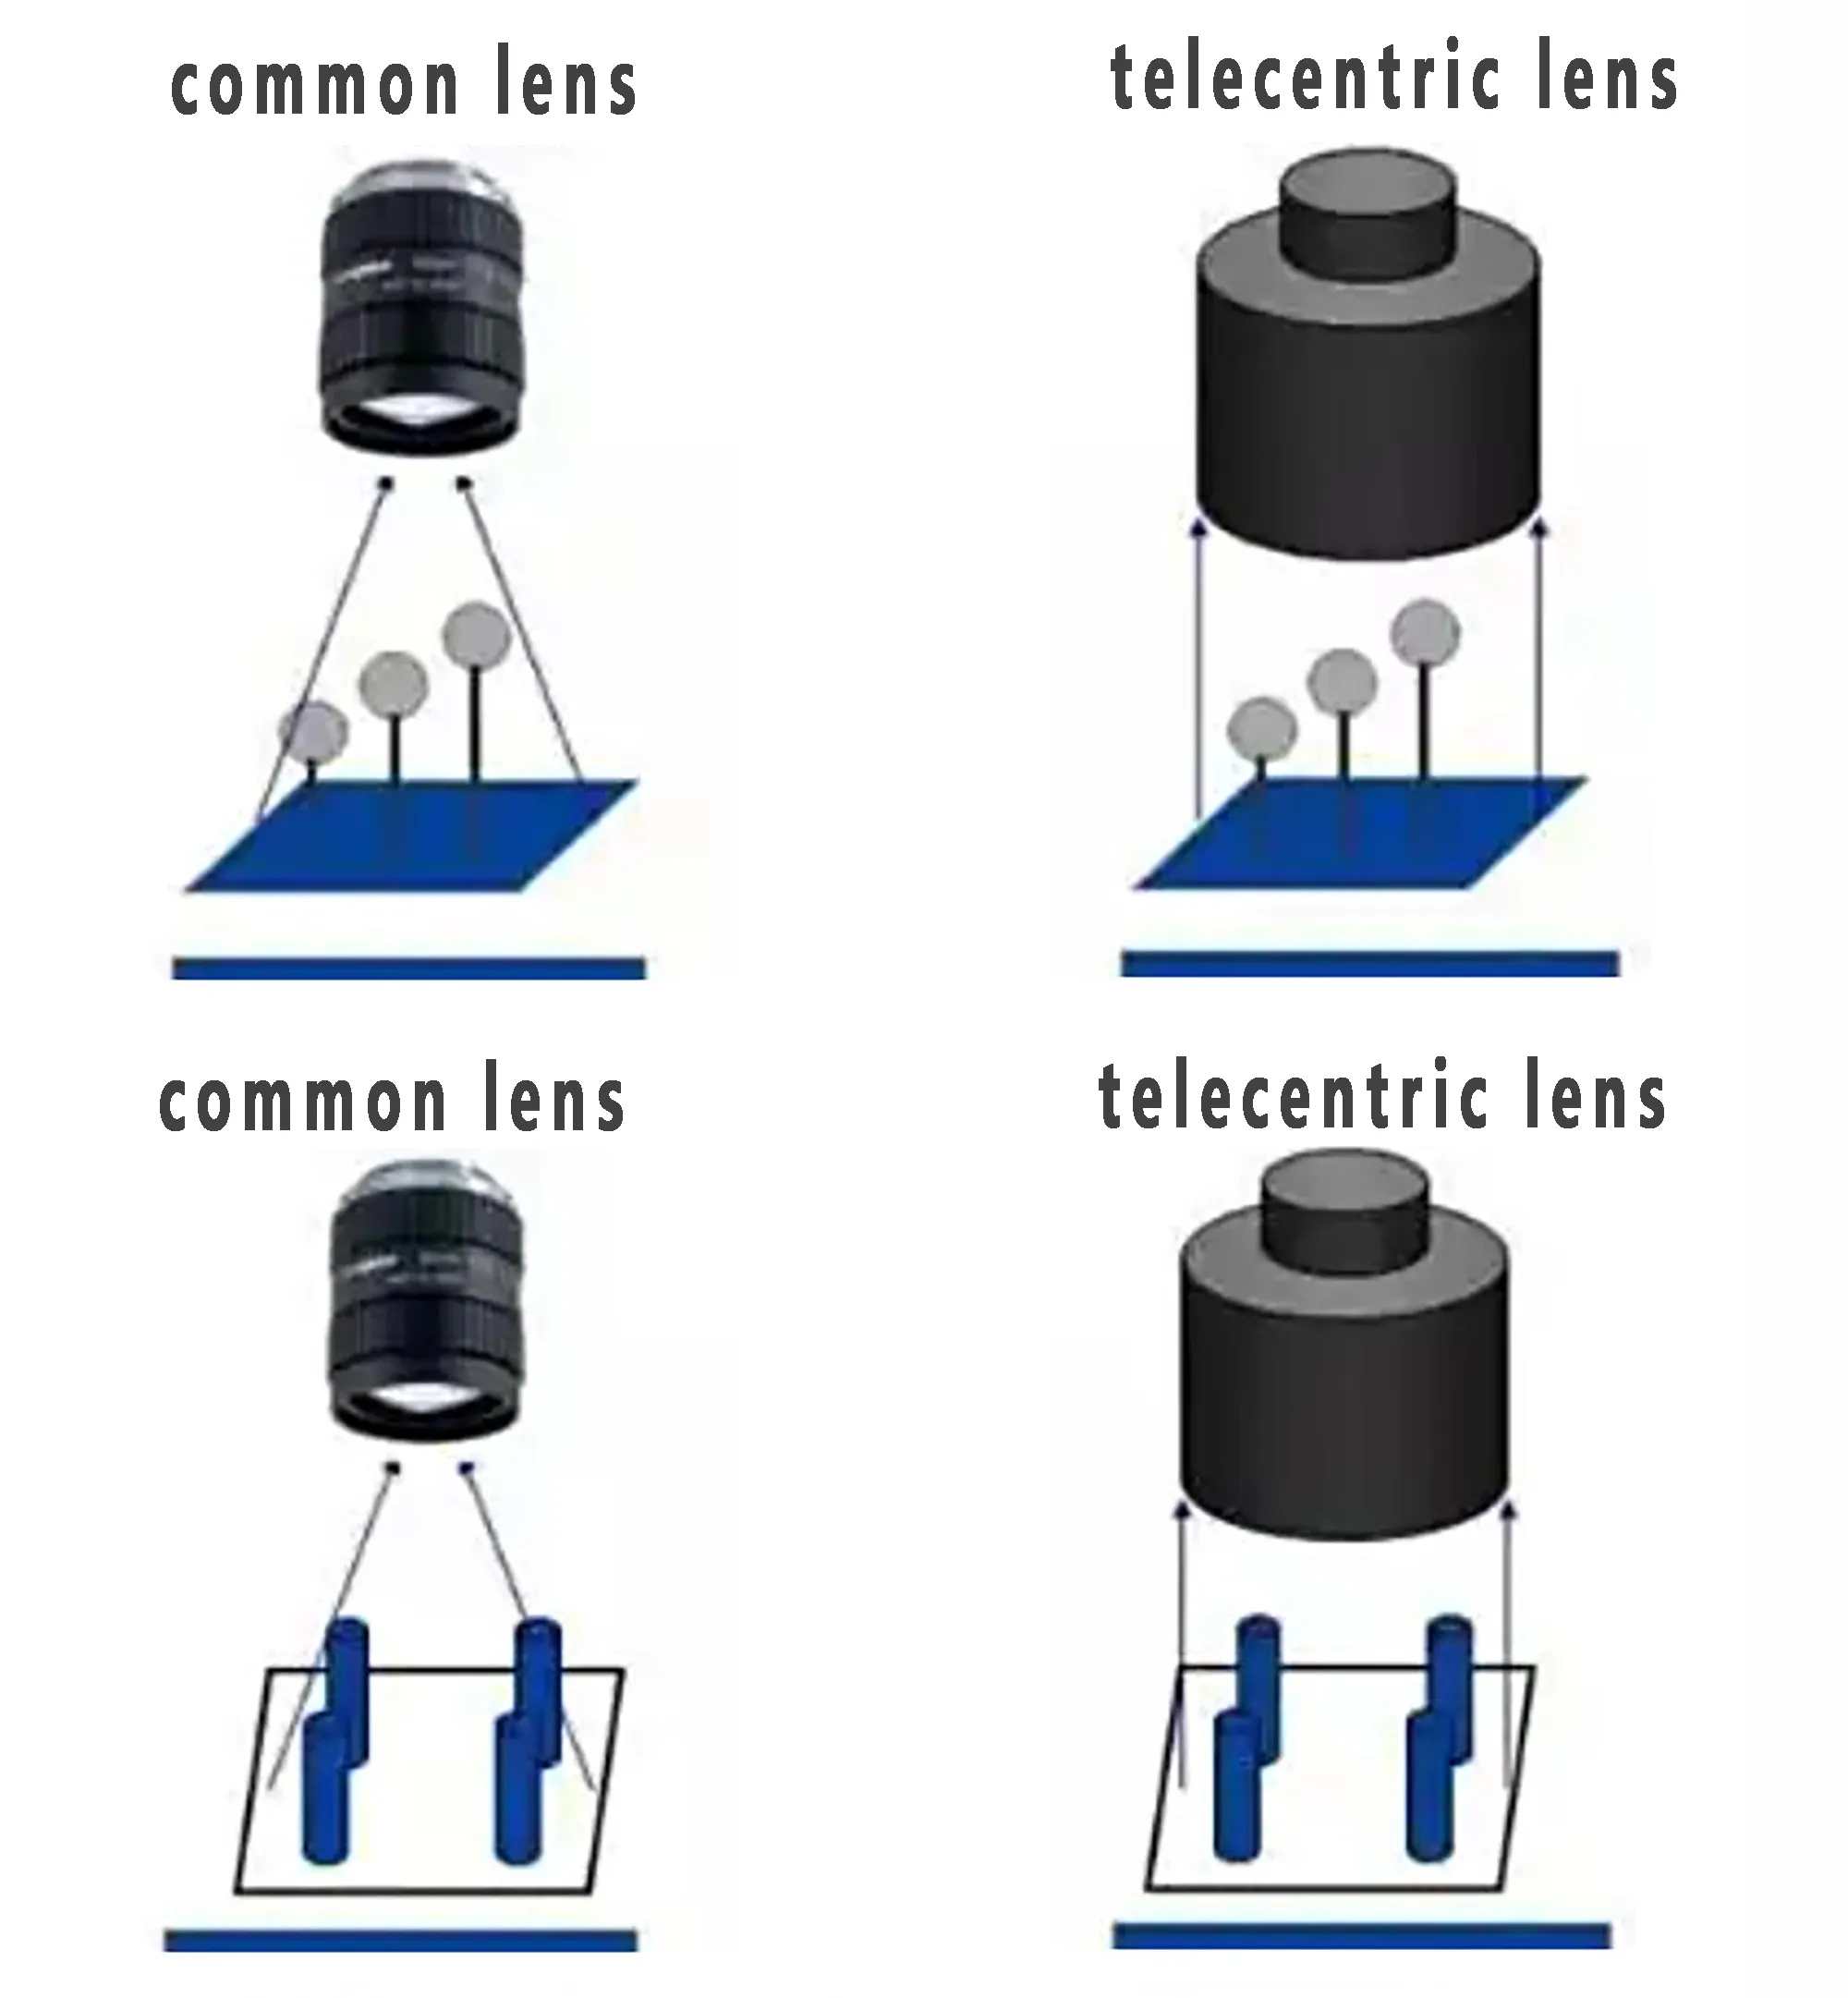
Equipped with double telecentric lens, 26MP high-resolution industrial camera and parallel backlight, together with flying snapshot and image stitching technology, the machine can complete comprehensive measurement in one clamping, including length, diameter, radius, angle, thread profile, roundness, cylindricity, straightness, concentricity, coaxially, radial & axial runout and other geometric tolerances.
Driven by linear motors, the equipment features fast movement and excellent positioning repeatability. The spindle can be fitted with centers or chucks flexibly to adapt to various shaft products. Built-in safety light curtain ensures operation safety. Optional coaxial light and laser displacement sensor can be added to measure surface features and keyway depth.
Independent software & hardware development supports customized functions. Friendly software enables easy programming. Measurement data can be uploaded to MES system. The machine can be integrated with robotic arms or collaborative robots to realize fully automatic unmanned loading and unloading for production line online inspection.
Three models available: SCS308 / SCS508 /SCS808 for different shaft length requirements, maximum load capacity up to 30kg. Widely used in new energy vehicles, motors, transmission machinery, hydraulic parts and precision machining industries.
Features
✅ Independent R&D of hardware & software, support customized functions
✅ Adopts linear motor drive for high speed and superior positioning accuracy
✅ Spindle supports interchangeable centers or chucks, compatible with wider range of workpieces
✅ Built-in safety light curtain to avoid mechanical injury risks
✅ User-friendly software interface, easy and convenient programming
✅ Optional coaxial light available for surface dimension measurement
|
Dimensional measurement · Length · Diameter · Radius · Angle |
|
|
|
Thread measurement · Thread size · Thread profile |
||
|
Form measurement · Roundness · Cylindricity · Straightness |
||
|
Contour measurement · Free-form profile · Tolerance evaluation · CAM profile |
||
|
Position & Geometric Tolerance Measurement · Straightness · Symmetry & Parallelism · Concentricity & Coaxially · Radial runout & Axial runout |
|
Model |
SCS308 |
SCS508 |
SCS808 |
|
SCS3013 |
SCS5013 |
SCS8013 |
|
|
Measuring shaft length |
300mm |
500mm |
800mm |
|
Measuring shaft diameter |
80/130mm(optional) |
||
|
Movement mode |
Automatic |
||
|
Single fov measuring range |
80×60mm |
||
|
Optical lens |
Double Telecentric Optical Lens |
||
|
Image sensor (pixel) |
26MP |
||
|
Length measure accuracy |
±(2.8+L/200)um |
||
|
Diameter measure accuracy |
±(1.8+D/200)um |
||
|
Repeatability |
±2um |
||
|
Light source |
256-level Programmable Light Source |
||
|
Image processing |
advanced image analysis algorithm, 256 gray levels, 20:1 subpixel processing technology |
||
|
Software |
Auto software |
||
|
Minimum resolution (μm) |
0.1um |
||
|
Overall dimensions (mm) |
1170×700×1507 |
1170×700×1950 |
1353×886×2200 |
|
Weight (kg) |
400 |
600 |
700 |
|
Max load capacity (kg) |
30 |
30 |
30 |
|
Working conditions |
POWER SUPPLY: 220V/50Hz VIBRATION: <0.002 mm/s, <15 Hz TEMPERATURE: 22℃±3℃ HUMIDITY: 20~75%RH |
||
|
|
|
|
|
Motor Shaft |
Motor Rotor |
Gear Shaft |
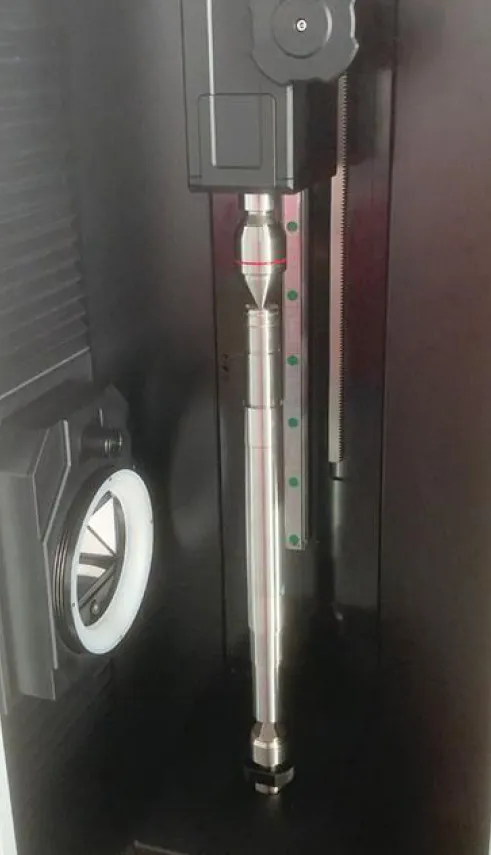
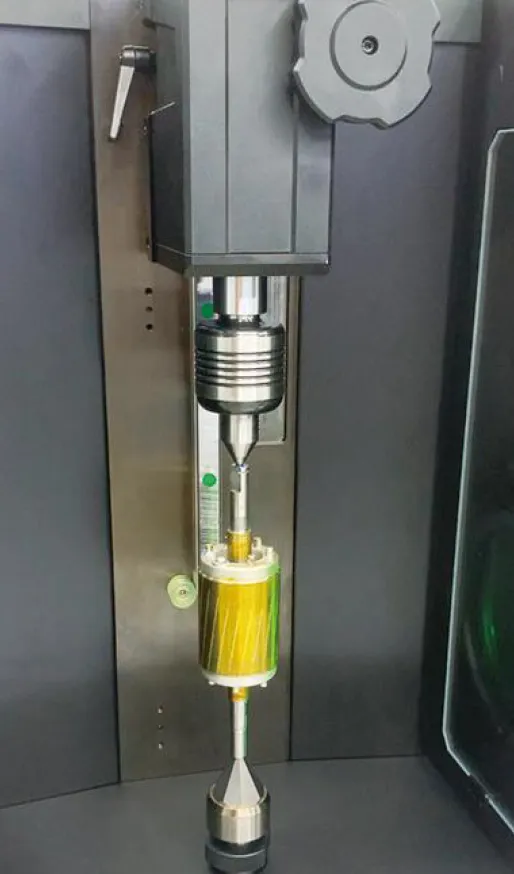
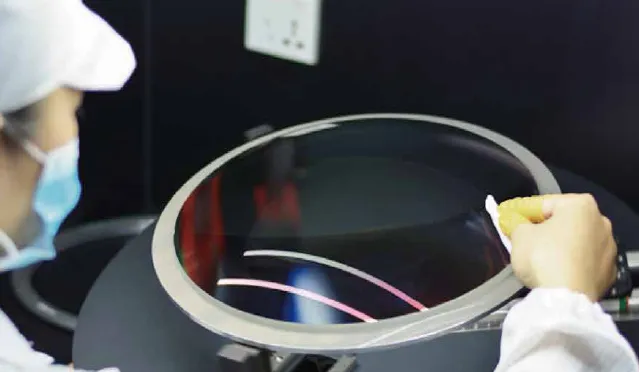
Optical lens system
|
View field |
80x60mm |
|
Maximum splicing stroke(mm) |
200*200/300*300 |
|
Support CCD size |
(1 Target surface) |
|
TV distortion |
<0.01% |
|
CCD connect interface |
C-mount |
|
Best image F/# |
6.5 |
|
Object telecentricity |
0.02 |
|
|
|
|
|
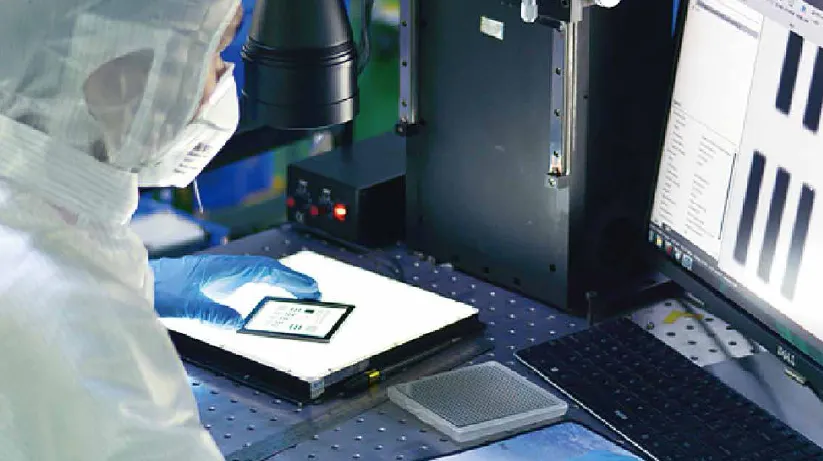
Software
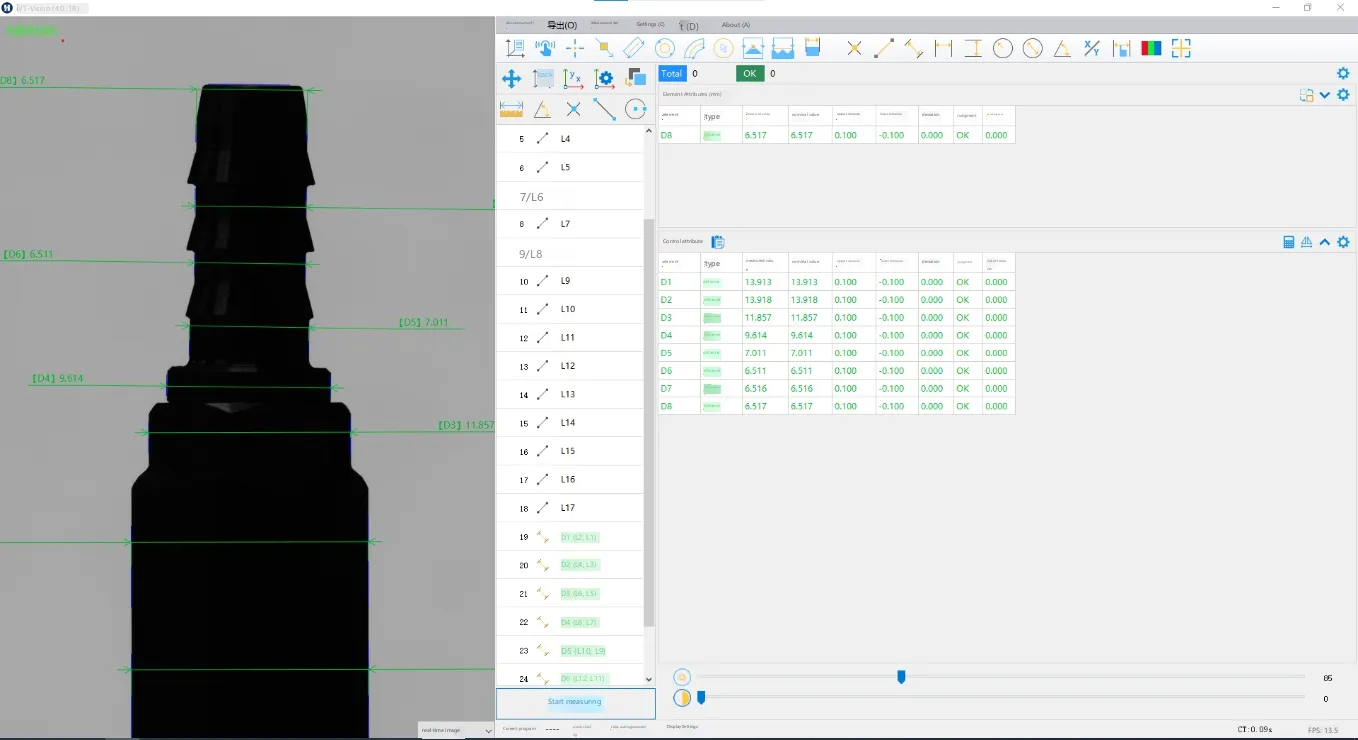
main interface of the software
Measurement Mode
The measurement mode is divided into single workpiece measurement and multi workpiece measurement, which can achieve one click automatic search for the set measurement template and quickly and accurately perform batch measurement.
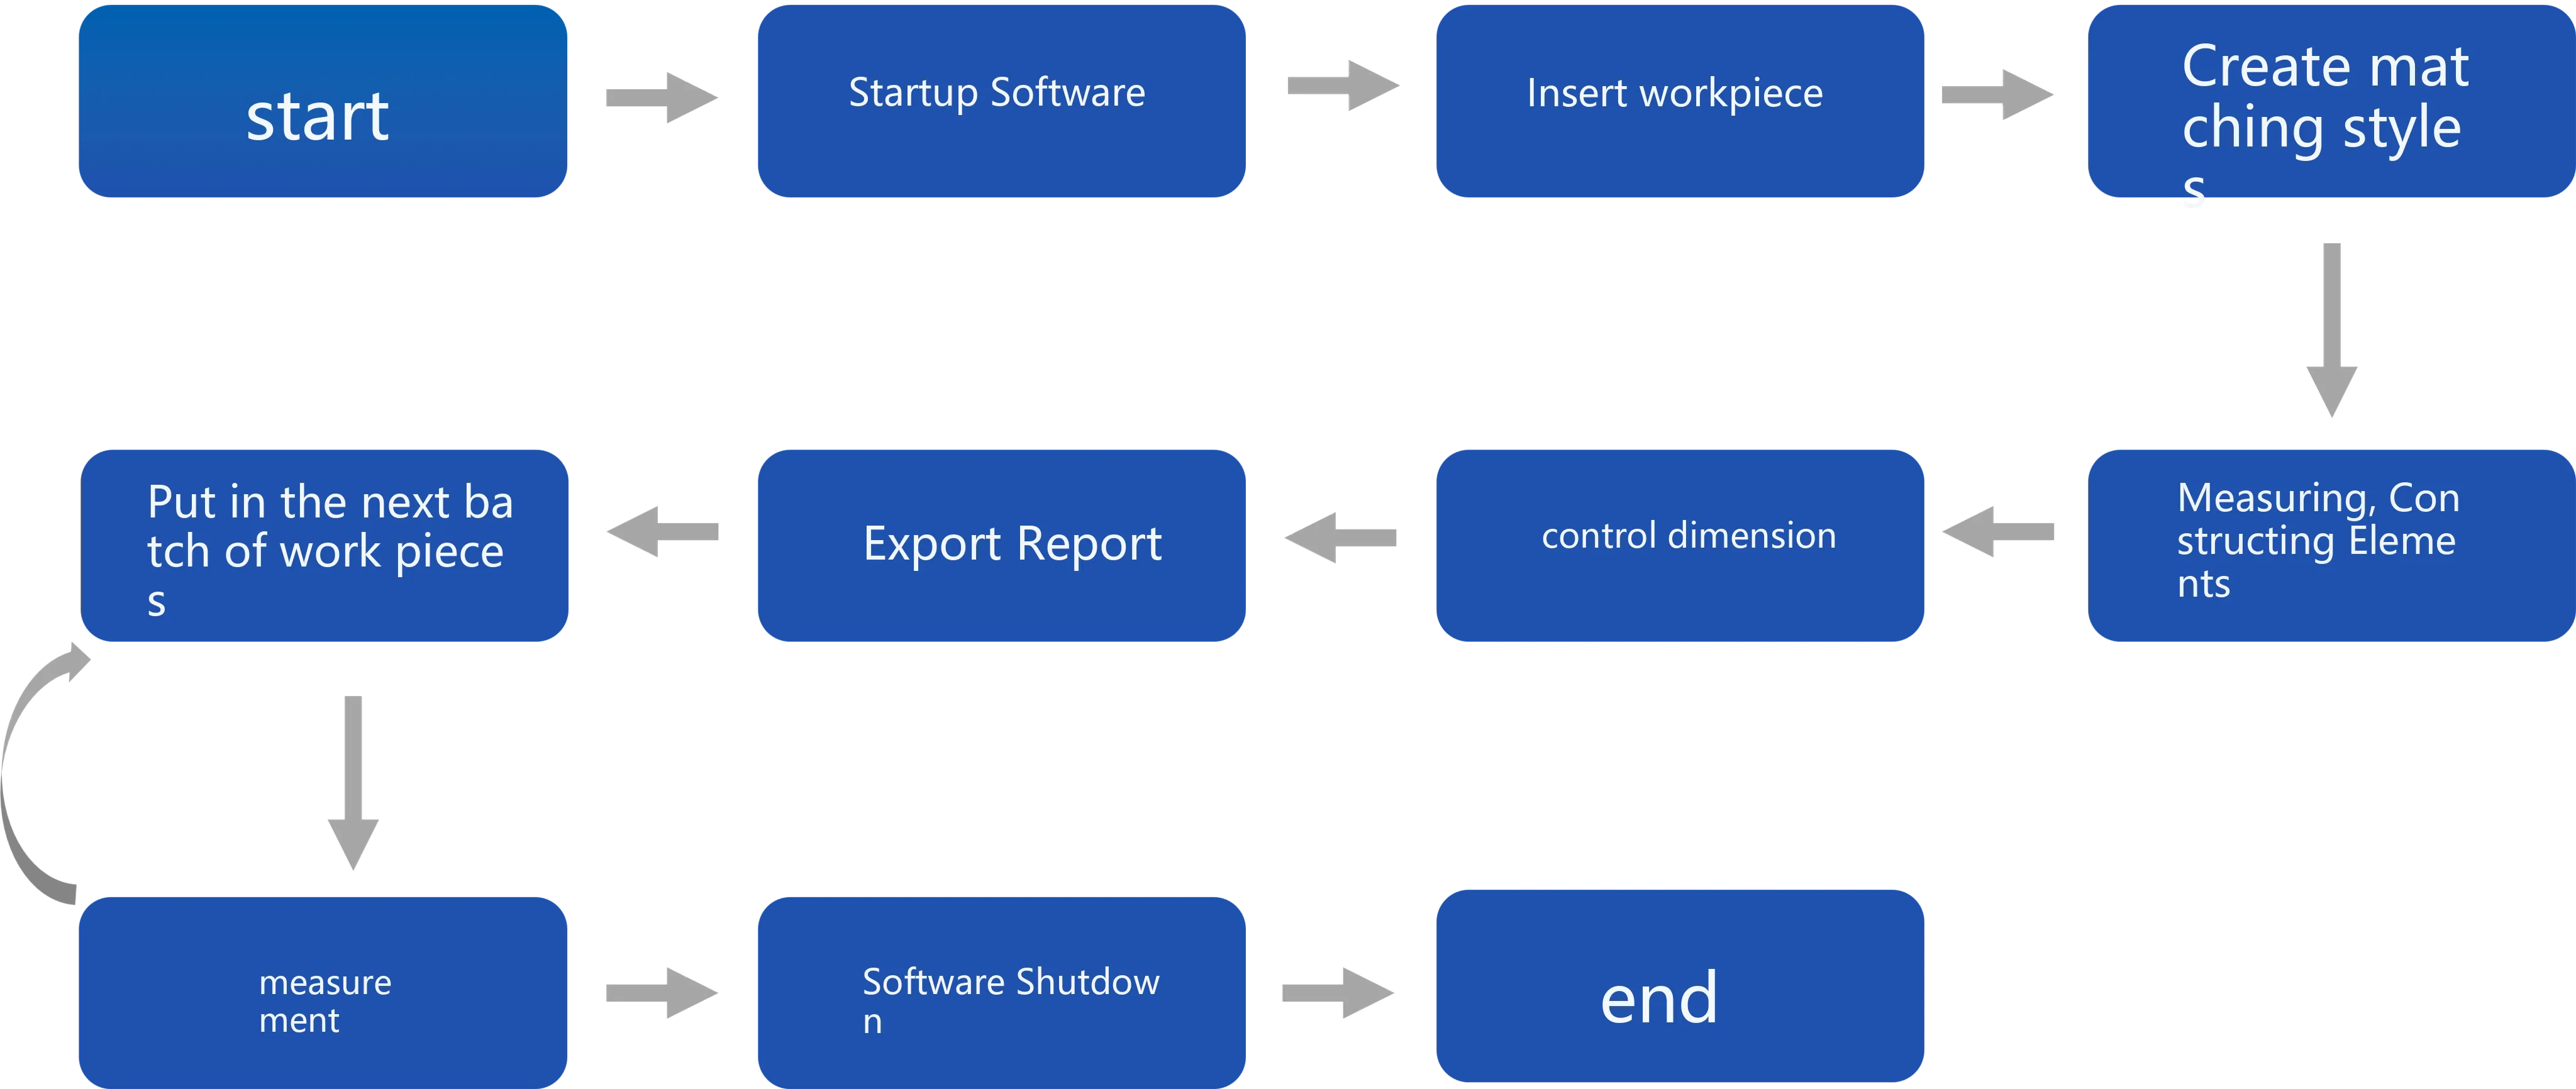
operating procedure
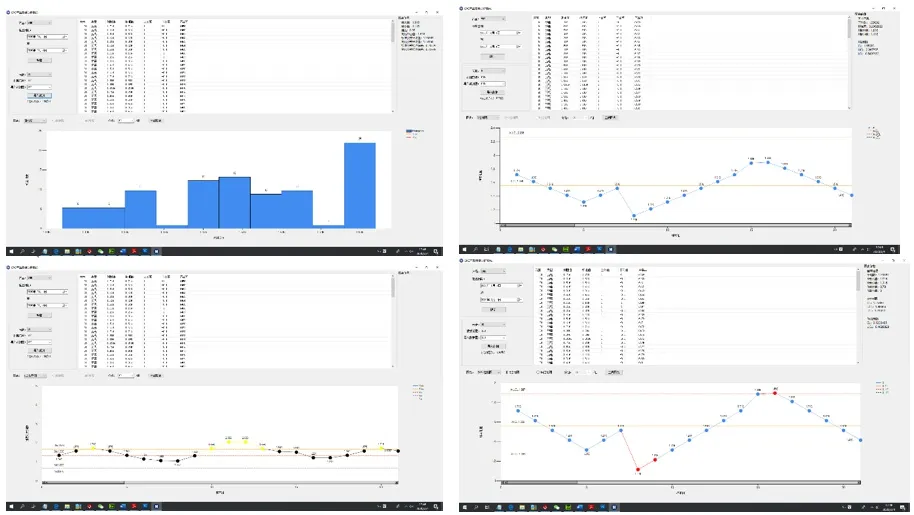
Data Export
The software supports exporting documents in EXCEL, BMP, and DXF formats. Clicking the "Export EXCEL" button will automatically launch the corresponding program. Exporting DXF format documents requires opening with graphics software such as AutoCAD.

pk trend chart, X control chart, Xbar-R control chart, Xmedian-R control chart, X-Rs control chart.
Get a Quote or More Information
Our technical experts are ready to help you configure the perfect testing solution for your specific requirements. Fill out the form and we'll get back to you within 2 hours.