
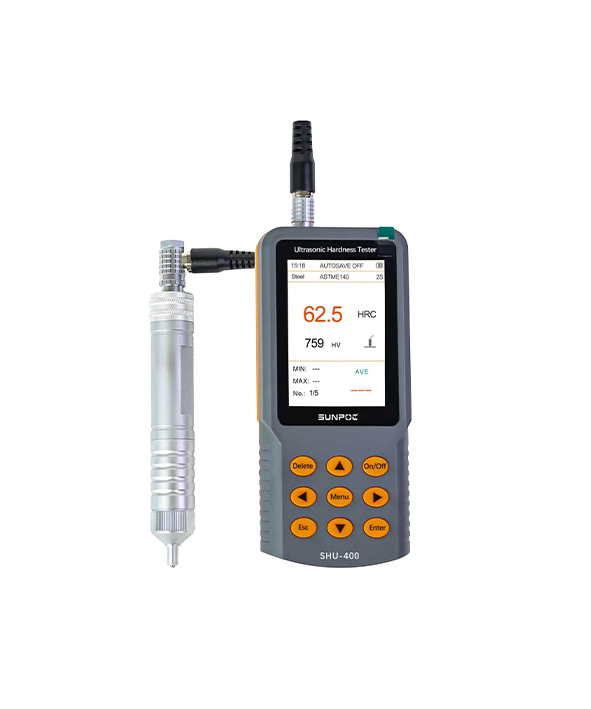
SHU-400 Ultrasonic Hardness Tester
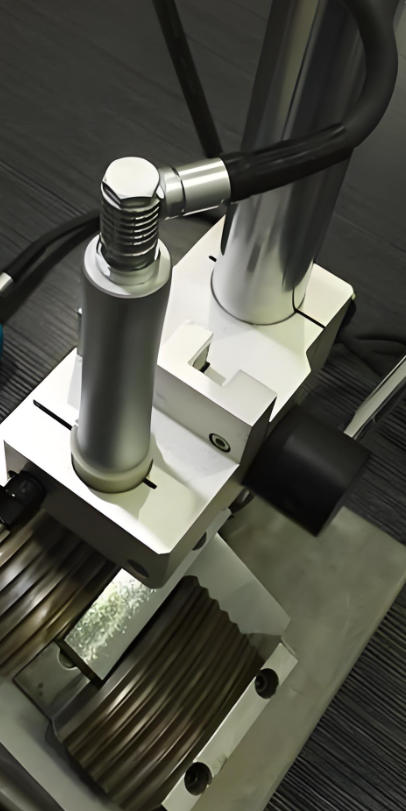
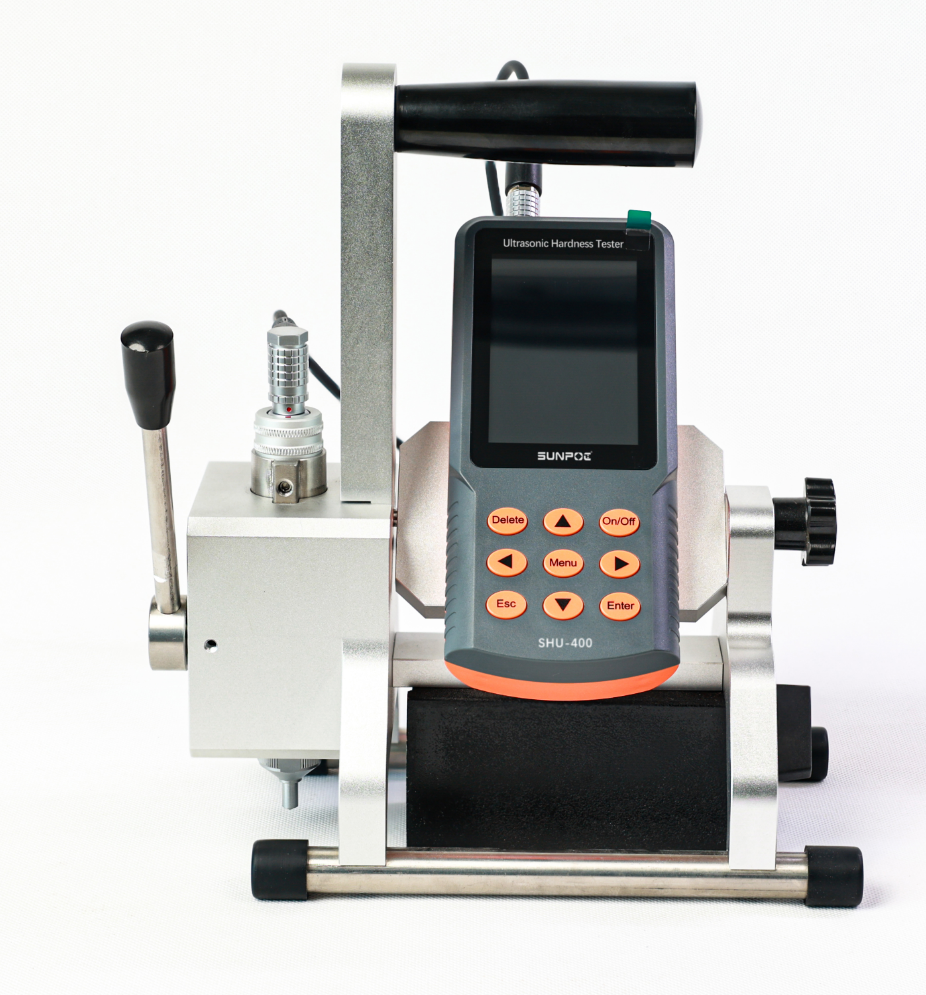
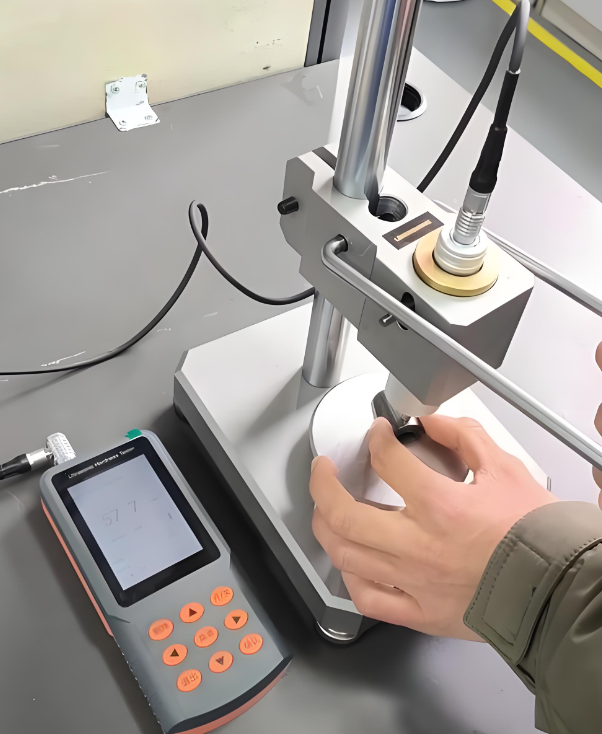
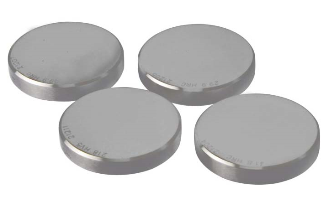
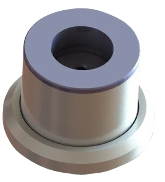
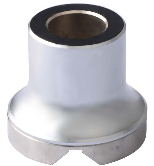
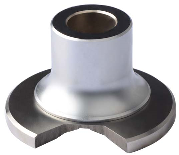
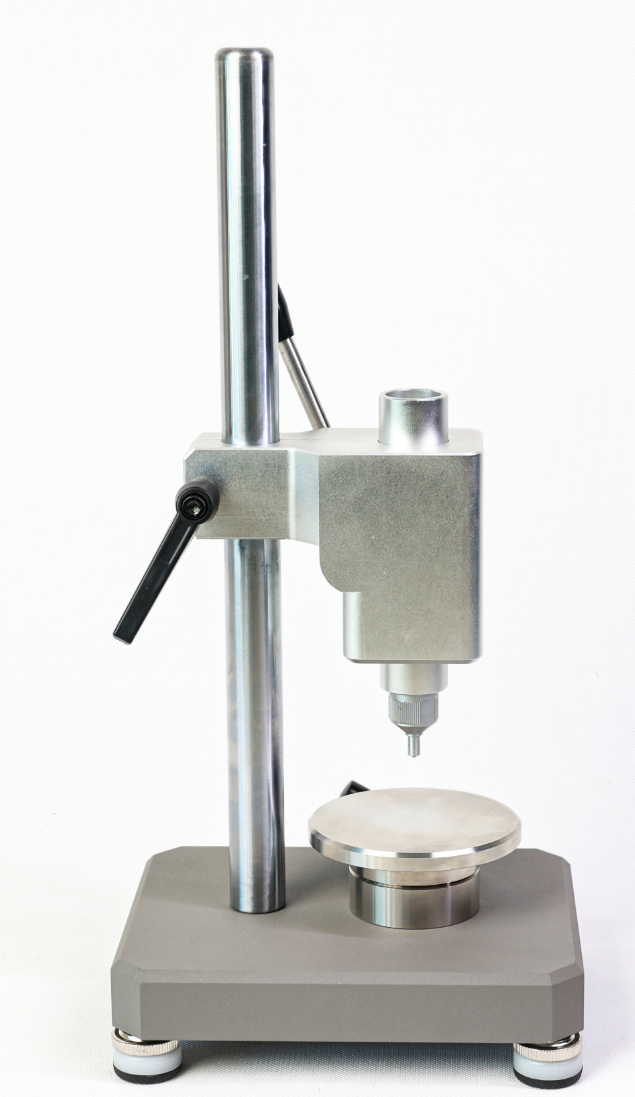
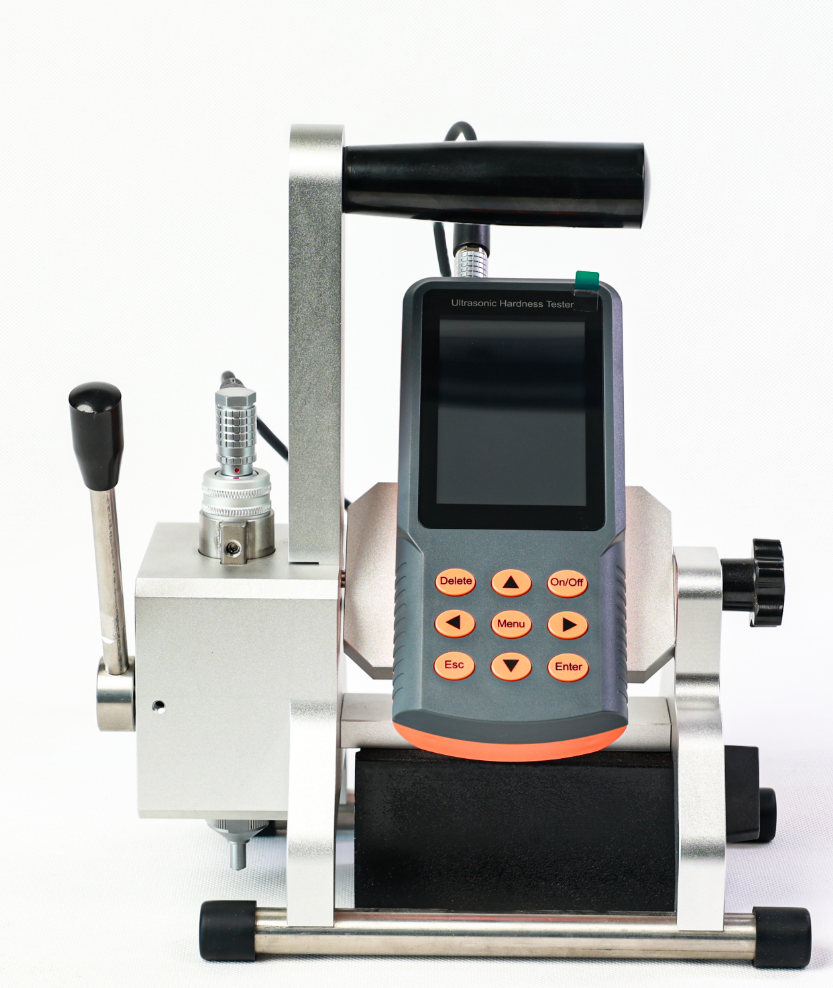
SHU-400 Ultrasonic Hardness Tester adopts modular design, equipped with standard 20N manual probe (optional 10N/30N/49N/98N probes), supports multi-hardness conversion scales including HV, HRC, HRB, HB etc. It features tiny micro indentation for non-destructive testing, fast 1-second measurement, stores 50 groups of test data and 5 groups of calibration data, applicable to gear roots, welding areas, shafts, molds and various metal workpieces. Main core parameters: measuring range HV50-1599, working temperature -10℃~50℃, built-in 3000mAh lithium battery for 10-hour continuous operation. Complete with standard calibration block, probe cable, storage case and other full accessories, matched with multiple support rings, probe caps and dedicated test stands for diversified scene detection.
Product Details
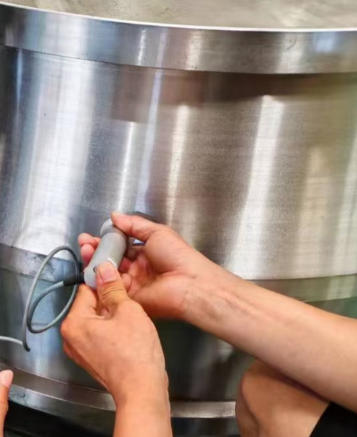
The SHU-400 ultrasonic hardness tester adopts modular design. It can be equipped with either a manual probe or motorized probe, suitable for hardness testing of small forgings, castings, weld zones, heat-affected zones, ion-nitrided stamping dies, forming molds, press tools, thin-walled components, bearings, gear flanks and more.
Capable of testing ferrous metals, non-ferrous metals and various alloys, the SHU-400 is a versatile ideal testing instrument. Its primary hardness scale is Vickers (HV), with built-in conversion for HRA, HRB, HRC, HBW, HS and MPa units. It can perform hardness measurements on-site, on production assembly lines and in laboratories.
Characteristics:
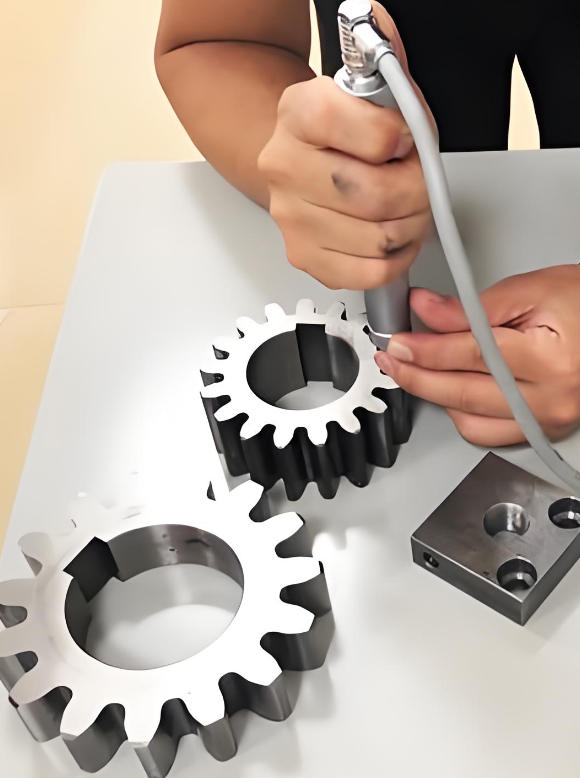
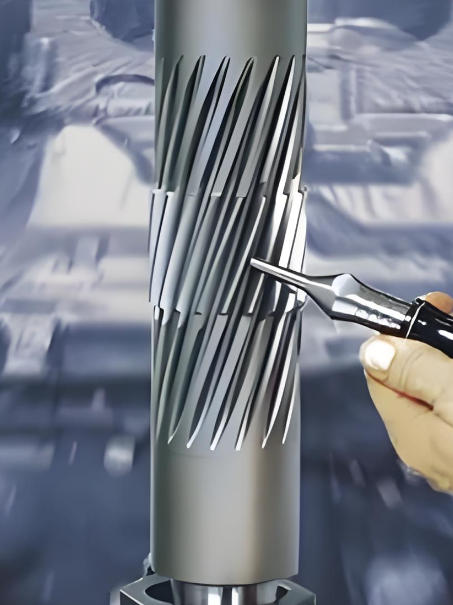
Compact size and light weight for easy portability. It facilitates on-line measurement and is applicable to field inspection and large workpiece testing, including hard-to-reach areas such as gear flanks and gear roots.
High measurement accuracy: Accuracy reaches ±4% HV, ±4% HB and ±1.5 HR. When matched with a measuring platform, the HV accuracy can be improved to ±3%.
Micro indentation after testing: The tiny indentation needs to be observed under a high-magnification microscope, causing minimal damage to workpieces.
Fast measuring speed: Test results can be output within 1 second at the fastest.
Large-screen display: Directly displays real-time measured value, cumulative measured values, maximum value, minimum value, average value and converted hardness values of different units.
Simple calibration operation: The instrument can store 5 sets of single-point calibration data, 1 set of default calibration data and 5 sets of multi-point calibration data.
It supports storage of 50 groups of measurement data and 10 groups of calibration data sets.
Single-point calibration can be selected for materials with different elastic moduli, featuring convenient and fast operation.
For unknown materials or materials without official hardness conversion tables, multi-point calibration with optional hardness scales is available to eliminate systematic errors caused by conversion charts.
Arbitrary hardness values can be customized under the multi-point calibration mode.
An external Bluetooth printer (optional) can be connected to print measurement data, or the device can link to a computer terminal for data export.
Applicable Standards:
DIN 50159-1-2008, ASTM-A1038-2005, JB/T 9377-2010, JJF-1436-2013
Usage:
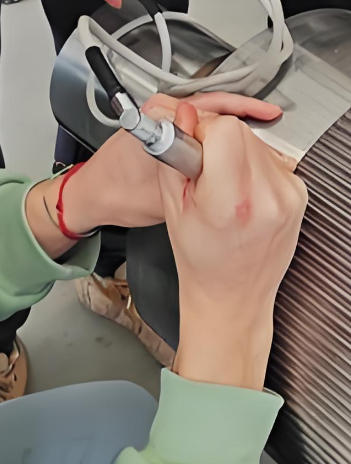
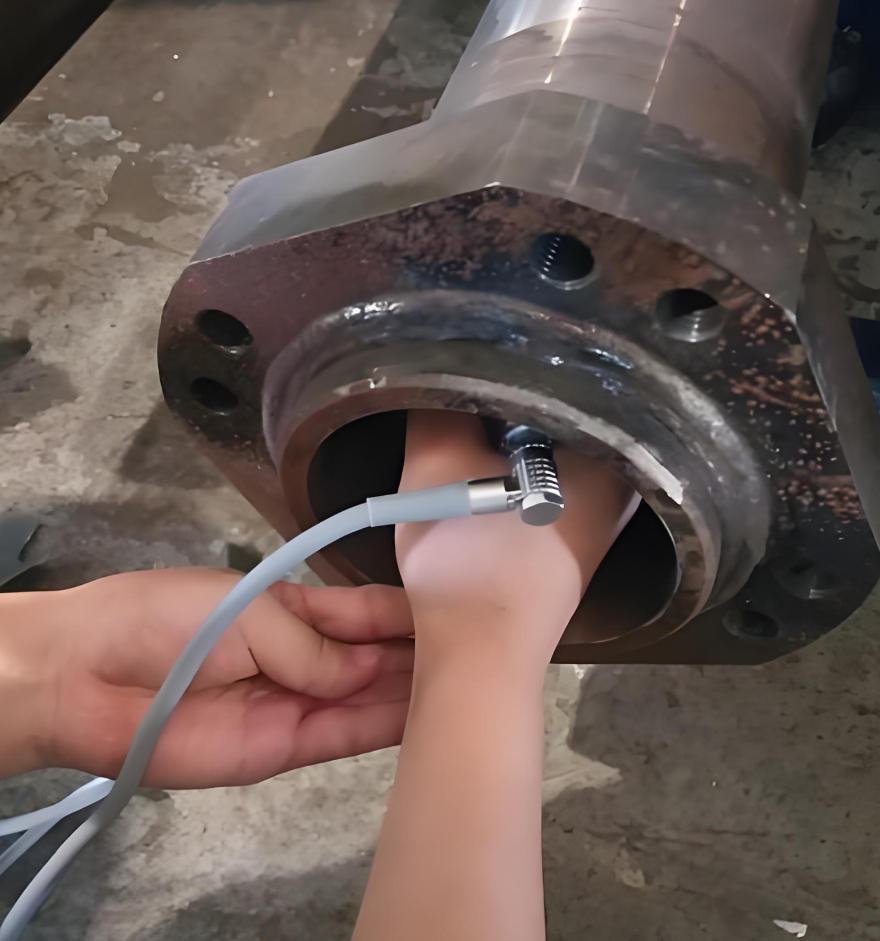
Ultrasonic Hardness tester is widely used to measure hardness of flange edges and gear root of stamping parts, mould, sheet, hardening surface of the tooth and gear and taper part hardness; And hardness of the shaft, the pipe including inside and outside wall, container, the wheel, turbine rotor, bit blade , HAZ weld, printing roller, injection molding machine screw parts ,etc.
Get a Quote or More Information
Our technical experts are ready to help you configure the perfect testing solution for your specific requirements. Fill out the form and we'll get back to you within 2 hours.