
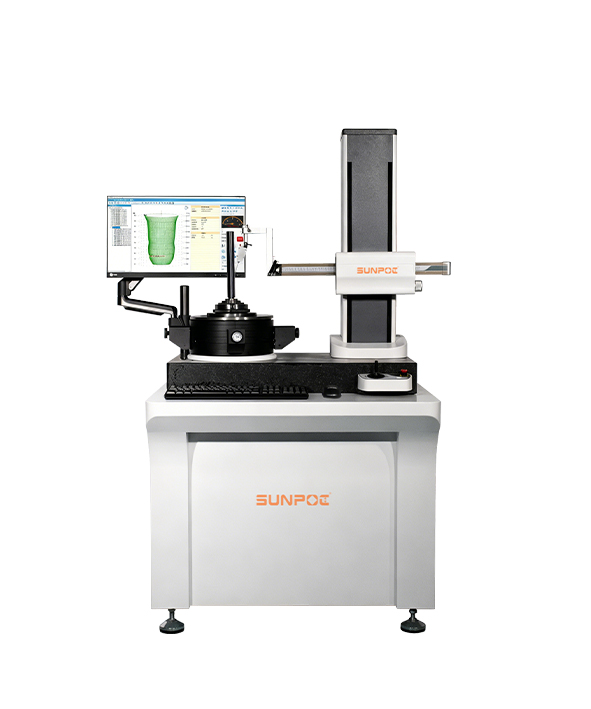
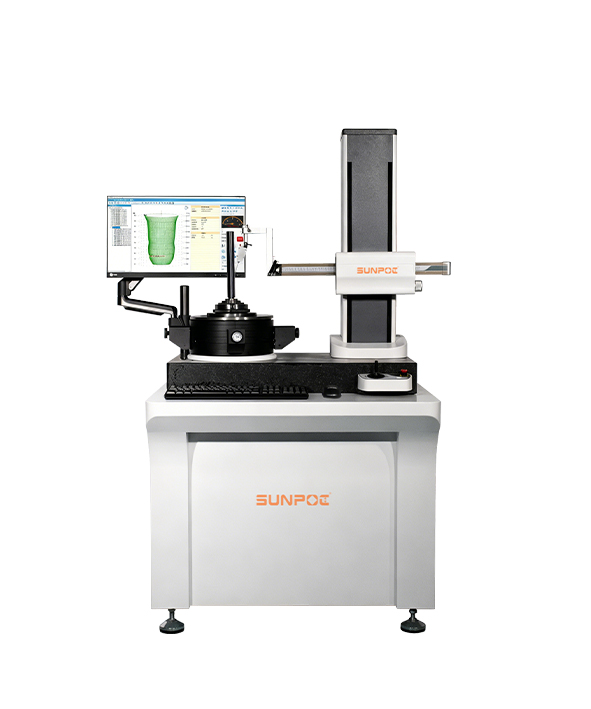
SP-CA40H Roundness & Cylindricity Measuring Machine
The SP-CA40H Roundness & Cylindricity Measuring Machine is equipped with a high-precision air-floating spindle and imported grating encoder, enabling multi-parameter precision measurements such as roundness, cylindricity, coaxiality and flatness, with one-click switching between Chinese and English software interfaces. Featuring a measuring range of Φ5mm~Φ400mm, spindle radial error ≤(0.025+5H/10000)μm and axial error ≤(0.025+6X/10000)μm, the machine delivers stable and reliable measurement accuracy, making it widely applicable for form and position tolerance inspection of precision mechanical components.
Product Details
15 years experience
ISO9001:2015 qualified
High and new technology enterprise qualified
The Industry Standard of Contour Instrument participant
CE Certificated
Measurement Principle:
● Roundness and Cylindricity Measurements
● Workpiece rotation
● High precision air floating spindle
● Advanced computer, imported encoder ,accuracy inductive transducer
● Windows based software for data acquisition, process and printing.
Main Function:
Roundness, coaxiality, concentricity, pulsation, verticality, parallelism, flatness, surface waviness (Wc, Wp, Wv, Wt, Wa, Wq), spectrum analysis, wave height analysis, etc.
Roundness evaluation methods (4 kinds): minimum area method, least square method, minimum circumscribed circle method, maximum tangent circle method
Roundness filter gear: 1、1-500、1-150、1-50、1-15、15-500
Wave filtering methods: 3-16, 3-17, 15-500, 17-100
Filtering Form: Gauss (ISO Standard)
High-precision air-floating spindle, never wear, long-term accuracy
Data acquisition by high precision encoder with high accuracy and good stability
Part of the arc can also be measured and processed
Automatic identification of contour discontinuities, with automatic or manual elimination function
Software supports one-click switching between Chinese and English
Support winXP, win7 system
Main Parameters:
|
Item |
Parameter |
|
|
measuring range |
Max. dia. |
Ф400mm |
|
Min. inner dia |
ф5mm |
|
|
Max height |
550mm |
|
|
Spindle accuracy |
Radial error |
±(0.025+5H/10000)μm |
|
Axial error |
±(0.025+6X/10000)μm |
|
|
Parallelism between Rotary Axis and Z-Axis Guideway |
2μm/400mm |
|
|
Workbench |
Table dia. |
Φ200mm |
|
Rotation dia. |
Φ400mm |
|
|
Load Wt. |
50Kg |
|
|
Adjustment range |
Adjust the eccentricity ±2mm; adjust the level ±1° |
|
|
spinning speed |
0-12 rpm |
|
|
column |
Straightness (narrow range) |
0.5μm /100mm |
|
Straightness (full range) |
0.8μm /300mm |
|
|
Horizontal arm |
Horizontal moving distance |
180mm |
|
Moving speed |
0.5-6mm/s or manual |
|
|
sensor |
range |
500μm (radius difference) |
|
Resolution |
0.005μm |
|
|
Stylus shape |
φ2mmRuby tip (φ1mm、φ0.5mmoptional |
|
|
Force measurement |
1-12g |
|
|
Data acquisition |
Imported grating 14400 points/cycle |
|
|
Magnification |
Arbitrary to maximum 200,000 times |
|
|
Air Source |
0.45~0.80Mpa |
|
|
Air consumption |
≥0.2 m³/min |
|
|
Power |
AC 220V±10% 50Hz |
|
|
Environmental conditions |
(T):10~30℃;(RH):<85% |
|
Equipment size:
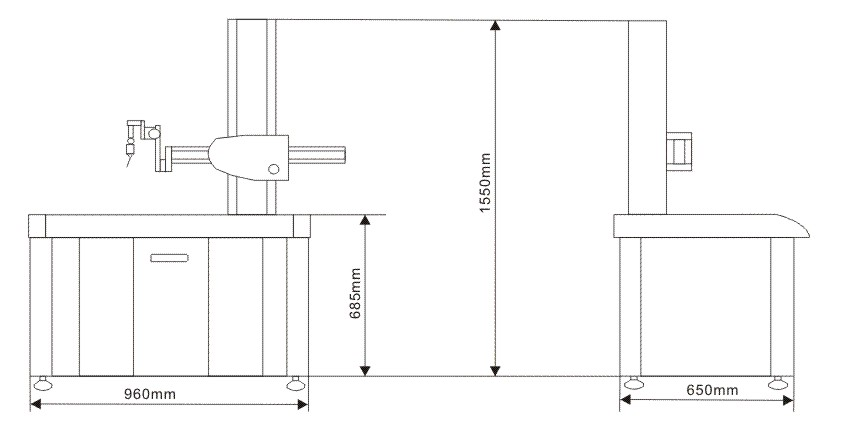
|
Product |
Packing |
(Wt.kg) |
(CBM m³) |
||||||
|
Lx |
Ly |
Lz |
Wt(kg) |
Lx |
Ly |
Lz |
Wt(kg) |
||
|
960 |
650 |
1700 |
240 |
1000 |
750 |
1800 |
50 |
290 |
1.41 |
Main configuration
|
Part Name |
project name |
||
|
Mechanical Part |
Host instrument stand x1 |
||
|
Granite table x1 |
|||
|
High precision air bearing spindle x1 |
|||
|
Air Floating Column System x1 |
|||
|
Cross rail moving device x1 |
|||
|
Heart leveling Workbench |
Table diameter Ф200mm, table height 90mm |
||
|
Adjustment range: eccentricity ±2mm; adjustment level ±1° |
|||
|
Precision three-jaw chuck |
Outer size clamping range: ф1 mm ~~ф81mm |
||
|
Inner size clamping range: ф31 mm ~~~ф70 mm |
|||
|
Air Filter System x1 |
|||
|
Electrical Part |
Electrical control system x1 |
||
|
Imported rotary circular encoder x1 |
|||
|
Inductive sensor x1 |
|||
|
Computer x1 |
|||
|
Software x1 |
|||
|
Standard Parts |
Elliptical standard x1 |
||
|
Cylindrical Standardizer x1 |
|||
Get a Quote or More Information
Our technical experts are ready to help you configure the perfect testing solution for your specific requirements. Fill out the form and we'll get back to you within 2 hours.