
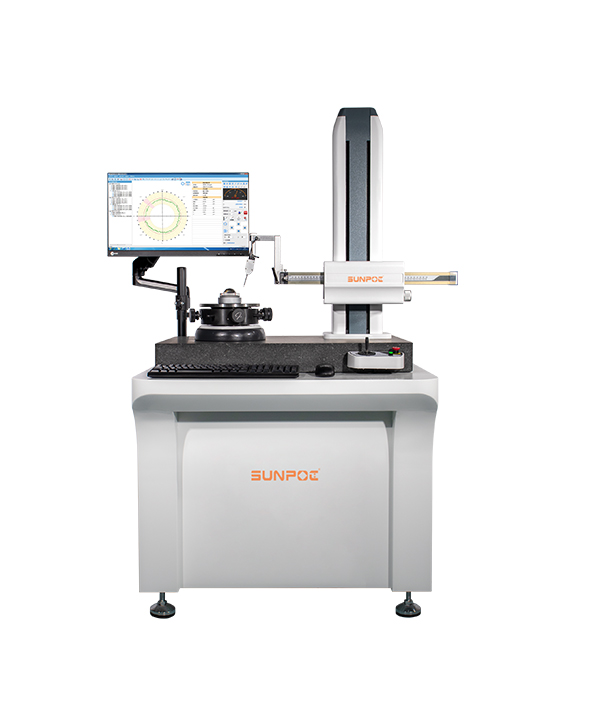
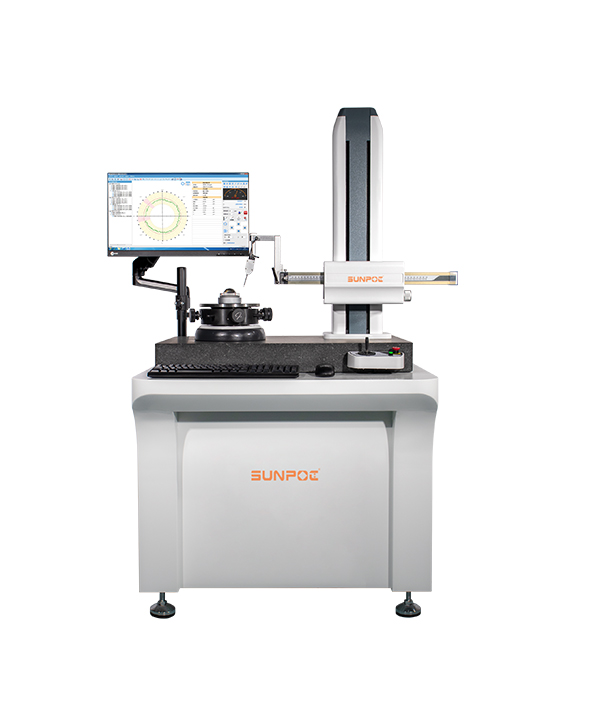
SPRT-1000 Roundness Measuring Machine
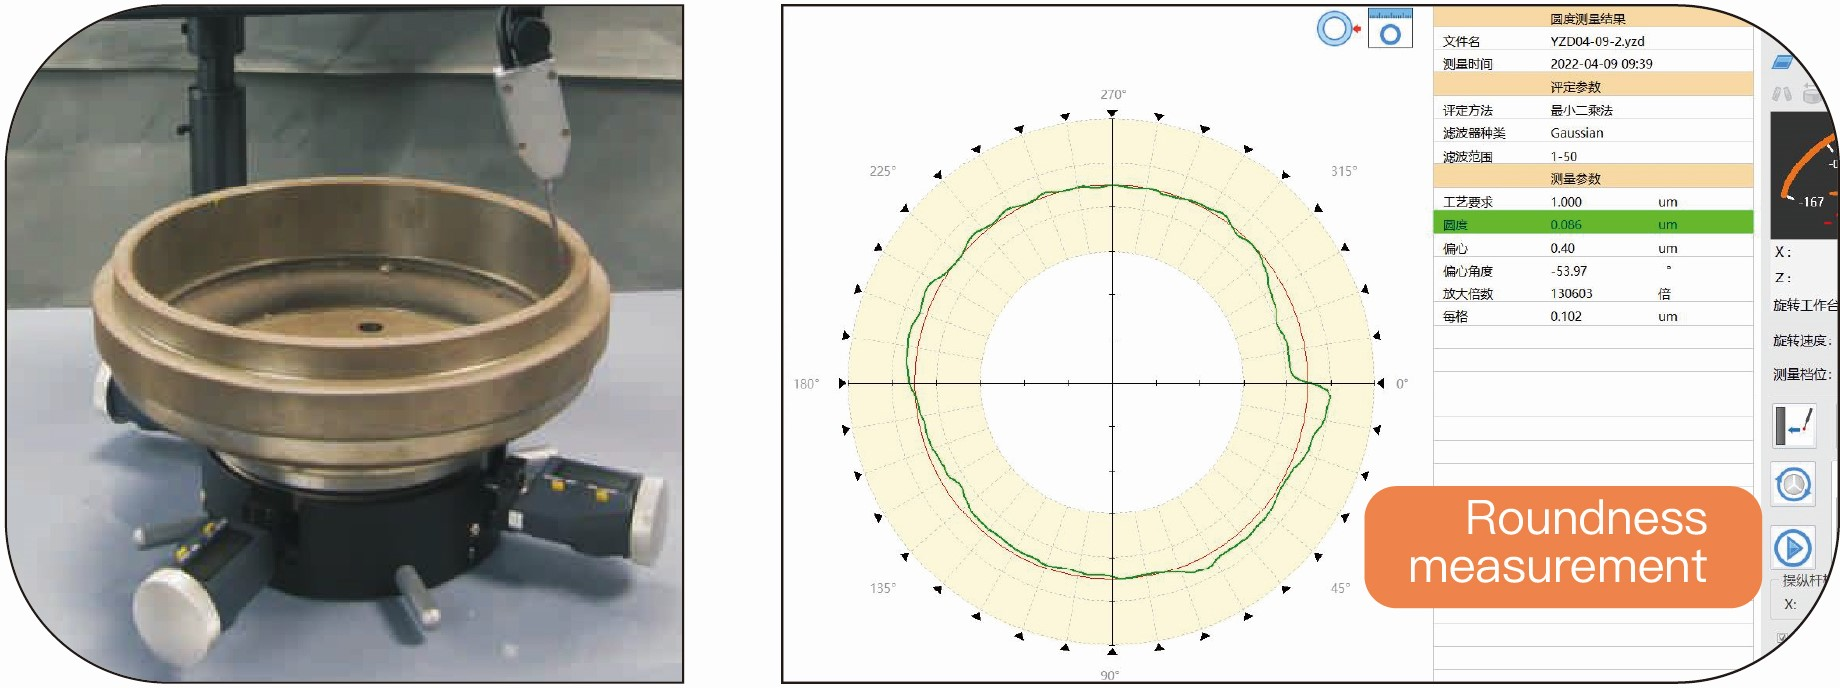
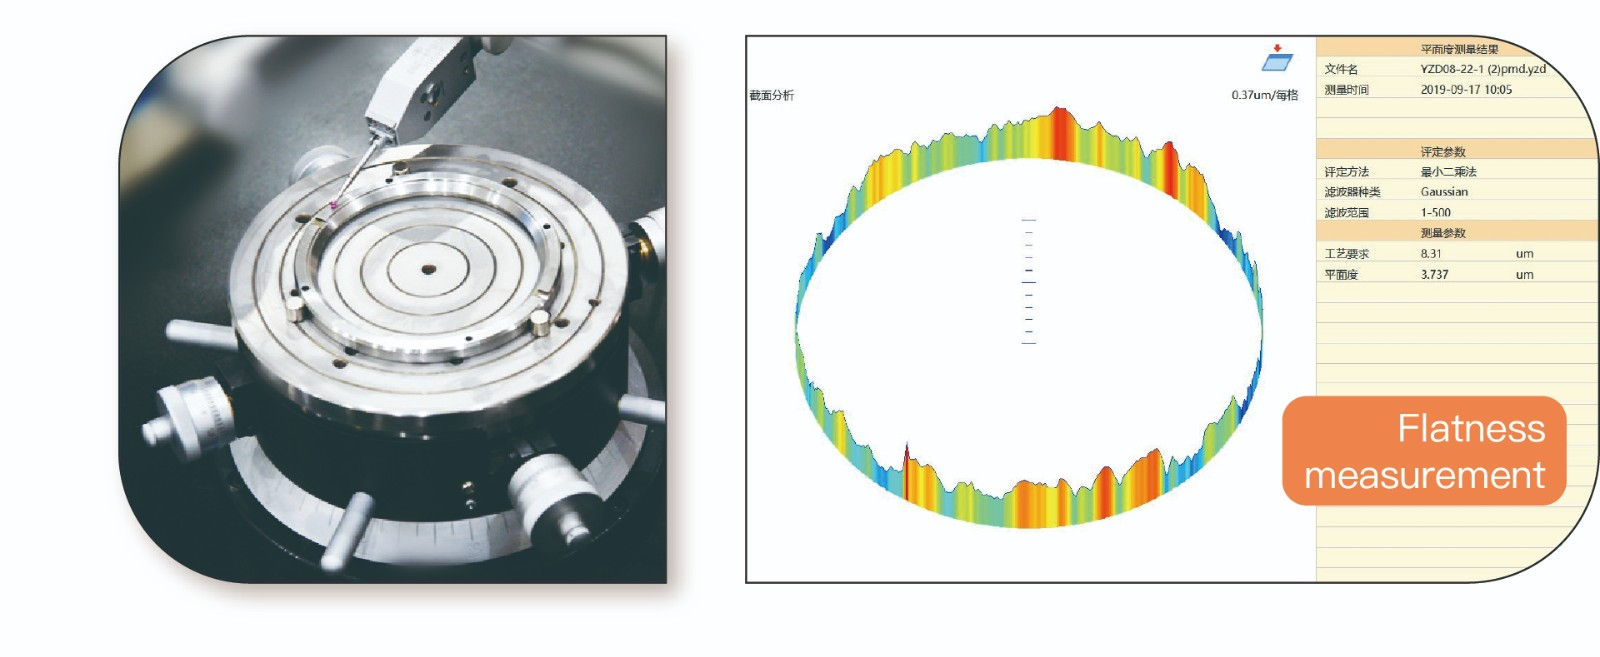
The SPRT-1000 Roundness Measuring Machine is a high-precision metrology solution engineered for measuring roundness, concentricity, coaxiality, squareness, parallelism, flatness, and surface waviness of precision components. Equipped with a high-precision air-floating spindle and imported grating encoder, it ensures long-term stability and exceptional accuracy, with a maximum measuring diameter of Φ260mm, spindle radial error as low as ±(0.025+5H/100000)μm, and a sensor resolution of 0.005μm. Widely applied in machinery, bearings, automotive tools, moulds, and optical industries, it supports multi-method assessments (LSC, MZC, MIC, MCC) and features automatic contour discontinuity identification, with software compatible with Windows 10/11 and one-click Chinese/English switching for seamless operation.
Product Details
Application Field:
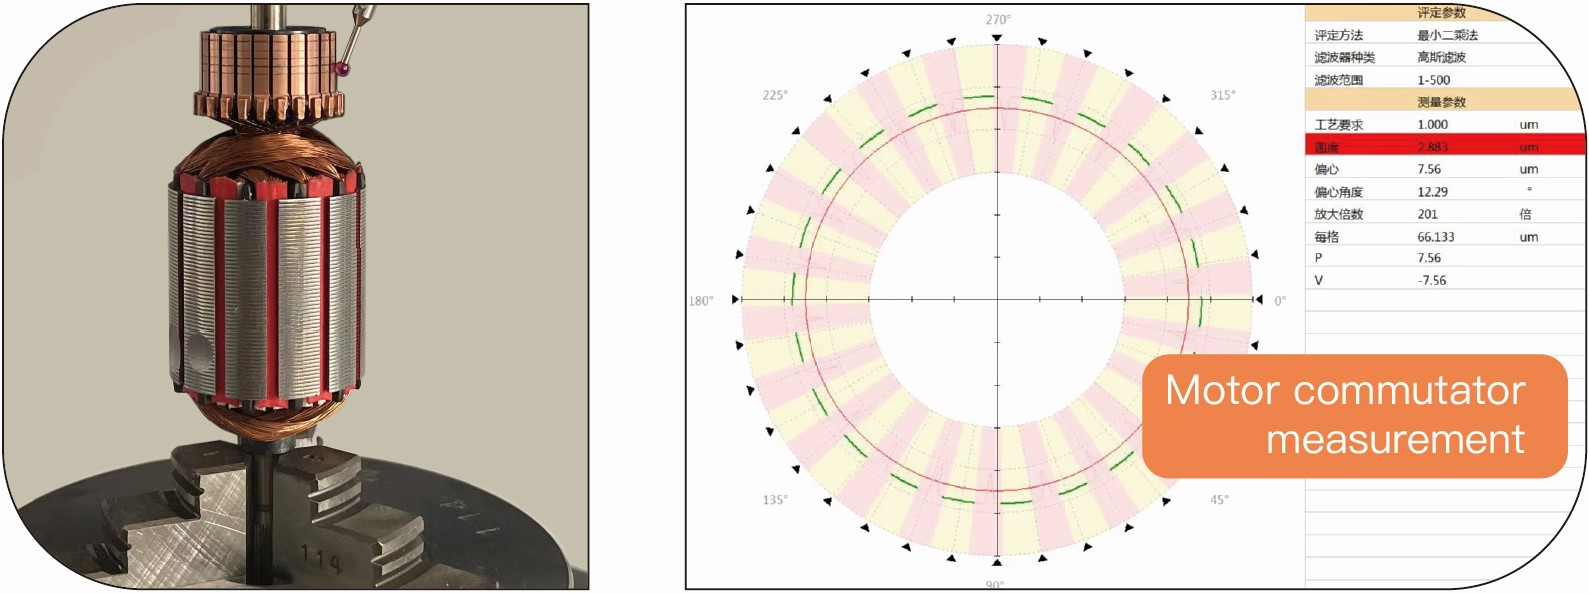
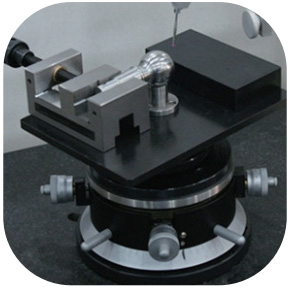
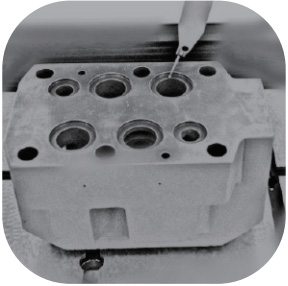
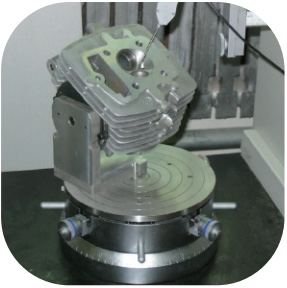
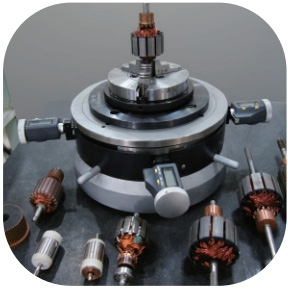
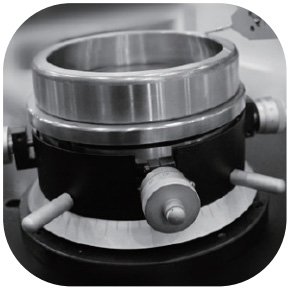
RT series roundness measuring machine are widely used in machinery, bearing, motor, automobile tools, moulds and optical industry etc., It could be used for measuring: inner & outer of bearing bush and rolling race, ball bearing, roller, motor commutator, spline shaft, gear shaft, cam shaft etc, and cylinder, piston ,valve etc. components. It is suitable for calibration lab or workshop of science institute, college & university, and enterprise etc.
Measurement Principle:
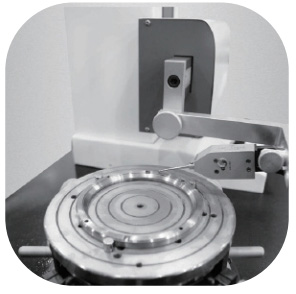
Adopt radius measurement method, workpiece rotation type. Using high precision air float spindle as the benchmark; It is composed of precision circular grating, precision inductance displacement sensor and computer. Measure the Angle and radial displacement of the workpiece to ensure the accuracy of the angular displacement and radial value of the workpiece. The measurement software adopts the DTP system measurement software based on the Chinese version Windows operating system platform to complete data acquisition, data processing and printout.
● Radium measurement
● Workpiece rotation
● High precision air floating spindle
● Advanced computer, imported encoder ,accuracy inductive transducer
● Windows based software for data acquisition, process and printing.
Main Function:
l Roundness of ring shape components.
l Surface Waviness (Wc, Wv, Wt, Wa, Wq) ,
l Power Spectrum Analysis,
l Wave Height Analysis,
l Concentricity ,Coaxially, Squareness, Parallelism, Flatness etc.
l Assessment methods: LSC、MZC、MIC、MCC
l Filtering Band: 1-500、1-150、1-50、1-15、
l 3-16、3-17、15-500、17-100
l Filter Method: Gaussian (ISO Standard)
l High-precision air-floating spindle, never wear, long-term accuracy
l Data acquisition by high precision encoder with high accuracy and good stability
l Part of the arc can also be measured and processed
l Automatic identification of contour discontinuities, with automatic or manual elimination function
l Software supports one-click switching between Chinese and English
l Support win10 win 11 system
Main Parameters:
|
Item |
Parameter |
|
|
Measuring range |
Max. dia. |
ф260mm |
|
Min. inner dia. |
ф5mm |
|
|
Max height |
350mm |
|
|
Spindle accuracy |
Radial error |
±(0.025+5H/10000)μm |
|
Axial error |
±(0.02+6X/10000)μm |
|
|
Workbench |
Table dia. |
φ160mm |
|
Rotation dia. |
φ300mm |
|
|
Load Wt. |
25Kg |
|
|
Adjustment range |
Adjust the eccentricity ±2mm; adjust the level ±1° |
|
|
Rotation Speed |
0-12 rpm |
|
|
Horizontal arm |
Horizontal moving distance |
150mm |
|
Moving speed |
0.5-6mm/s or manual |
|
|
Sensor |
Range |
500μm (radius difference) |
|
Resolution |
0.005μm |
|
|
Stylus shape |
φ2mmRuby tip (φ1mm、φ0.5mmoptional) |
|
|
Meas. force |
1-12gf |
|
|
Data acquisition |
Imported grating7200 points/cycle |
|
|
Magnification |
Arbitrary to maximum 200,000 times |
|
|
Air Source |
0.45~0.80Mpa |
|
|
Air consumption |
≥0.2 m³/min |
|
|
Power |
AC 220V±10% 50Hz |
|
|
Environmental conditions |
T:10~30℃;RH:<85% |
|
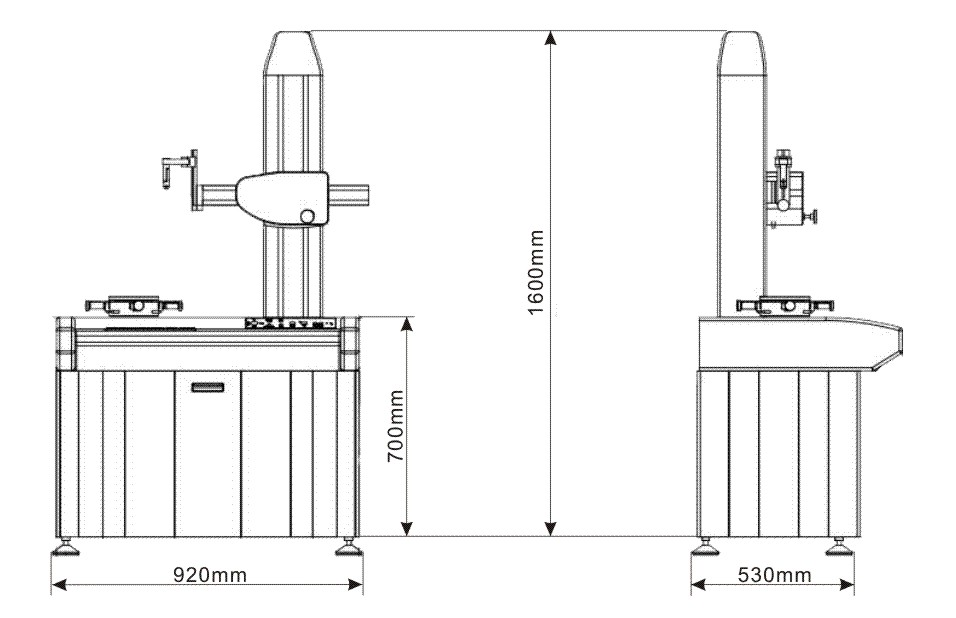
Machine szie:
|
Product |
Packing |
(Wt.kg) |
(CBM m³) |
||||||
|
Lx |
Ly |
Lz |
Wt(kg) |
Lx |
Ly |
Lz |
Wt(kg) |
||
|
920 |
600 |
1600 |
240 |
1000 |
700 |
1700 |
50 |
290 |
1.2 |
Main configuration
|
Part Name |
project name |
|
|
Mechanical Part |
Host instrument stand x1 |
|
|
Granite table x1 |
||
|
High precision air bearing spindle x1 |
||
|
Marble Pillar System x1 |
||
|
Cross rail moving device x1 |
||
|
Heart leveling Workbench |
Table diameter Ф160mm, table height 50mm |
|
|
Adjustment range: eccentricity ±2mm; adjustment level ±1° |
||
|
Precision three-jaw chuck |
Outer size clamping range: ф1 mm ~~ф81mm |
|
|
Inner size clamping range: ф31 mm ~~~ф70 mm |
||
|
Air Filter System x1 |
||
|
Electrical Part |
Electrical control system x1 |
|
|
Imported rotary circular encoder x1 |
||
|
Inductive sensor x1 |
||
|
(Computer) x1 |
||
|
(HP Inkjet Printer) x1 |
||
|
(Software) x1 |
||
|
Standard Parts |
Elliptical standard x1 |
|
Get a Quote or More Information
Our technical experts are ready to help you configure the perfect testing solution for your specific requirements. Fill out the form and we'll get back to you within 2 hours.