
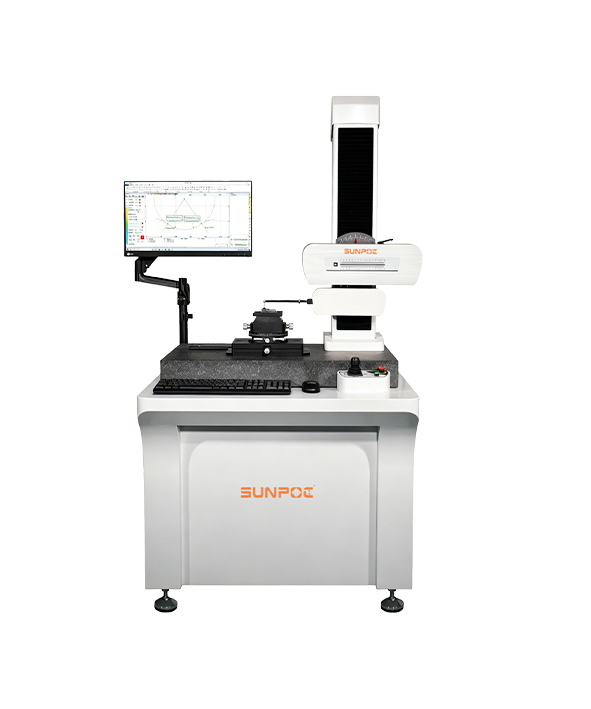
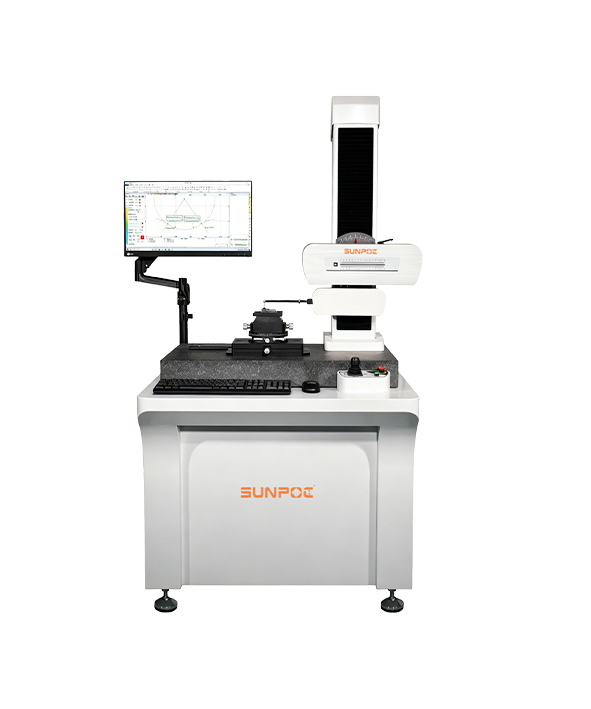
SRT-500 Integrated Roughness & Profile Tester
The SRT-500 Integrated Roughness & Profile Tester adopts Cartesian coordinate stylus contact measurement, equipped with high-precision air-floating guide rails and digital sensors. It simultaneously performs multi-parameter testing of surface roughness and contour dimensions, supporting analysis of indicators such as Ra, Rz, straightness and angles. It delivers a measurement accuracy of ±(0.8+0.01L)μm (X-axis) and repeatability ≤2nm, meeting quality control requirements in machining and precision manufacturing scenarios.
Product Details
15 years experience
ISO9001:2015 qualified
High and new technology enterprise qualified
The Industry Standard of Contour Instrument participant
CE Certificated
Measurement Principle:
● Cartesian coordinates, stylus contacts.
● High precision air floating guide rail –As the measuring datum of X coordinate to guarantee the linear moving accuracy in X direction.
● High precision digital sensor – to get signal of Z coordinate for measuring the profile of various precise mechanical piece part.
● Computer and windows-based MMD measuring program to process the measuring data, easy for printing and filing
Main Function
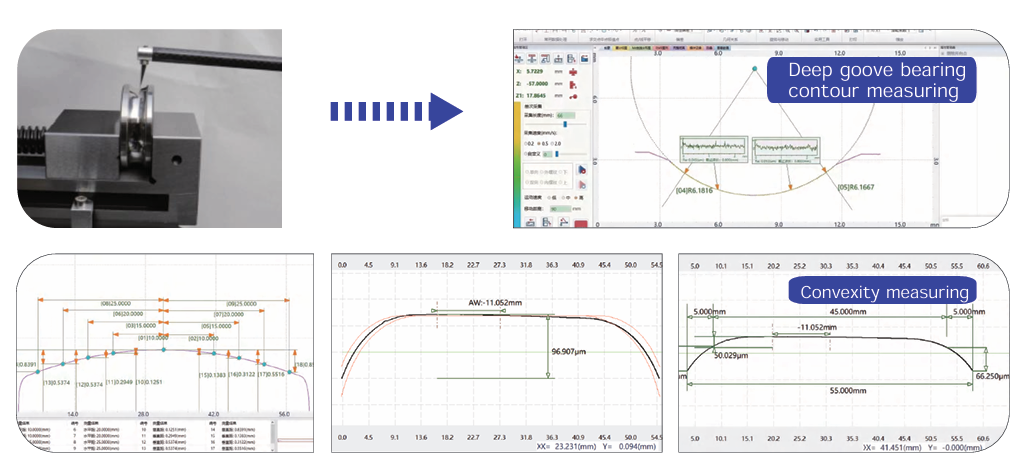
Dimension:Contains the horizontal distance, vertical distance, linear distance, radius and diameter
Angle: Horizontal Angle, vertical angle, cross angle
Position tolerance: contains the parallelism and perpendicularity
Form tolerance: contains the straightness, crown, circular arc profile
Auxiliary generation: contains the auxiliary point, auxiliary line, auxiliary circle
Roughness:Ra, Rq, Rz(Ry), Rz(DIN), R3z, Rzjis), Rp, Rv, Rt, Rsk, Rsm, Rc , Rpm, Rku, Rdq, Roc, Mr1, Mr2, Rpk, Rvk, Rk, Rdc, A1, A2, R, Rx, AR, Rcp, Rmax, Rz-ISO
Profiler:WT,WA,WP,WV,WQ,WC,WKU,WSK,W,WX,WZ,WSM,WDC,WTE,WMR,AW,C(WMR)WMR(C),WDQ
Original contour analysis: Pt, Pa, Pp, Pv, Pq, Pc, Pku, Psk, Pdq/p-q, Psm, Pdc, Pmr(c), Pz, Pmr, C(pmr)
Main Parameters
|
Item |
SRT-510 |
SRT-520 |
||
|
Measurement range |
X axis |
100mm |
200mm |
|
|
Z1 Sensor |
40mm |
60mm |
||
|
Height |
500mm |
500mm |
||
|
Measurement Accuracy |
X axis (L=X moving distance) |
±(0.8+0.01L)μm |
±(0.8+0.01L)μm |
|
|
Z1 axis (H=Z1meas. Height) |
±(0.8+0.02H)μm |
±(0.8+0.02H)μm |
||
|
Roughness residual error |
≤0.005μm |
≤0.005μm |
||
|
Indication error |
≤±(5nm+0.1A) |
≤±(5nm+0.1A) |
||
|
Repeatability measurement |
1δ≤2nm |
1δ≤2nm |
||
|
angle |
≤±1′ |
≤±1′ |
||
|
Arc (R=standard arc value) |
≤±(1.0+R/12)μm |
≤±(1.0+R/12)μm |
||
|
X axis |
Straightness |
0.8μm /100mm |
1.8μm /200mm |
|
|
Resolution |
0.05μm |
0.05μm |
||
|
Z1 Sensor |
Type |
X-axis grating sensor |
X-axis grating sensor |
|
|
Resolution |
0.01μm |
0.01μm |
||
|
Measuring needle |
25μm 12° |
25μm 12° |
||
|
Measuring needle material |
hard metal |
hard metal |
||
|
Measuring needle |
2μm 60° |
2μm 60° |
||
|
Measuring needle material |
diamond |
diamond |
||
|
Assessment length |
λc×3, 4, 5, 6, 7 |
λc×3, 4, 5, 6, 7 |
||
|
Cut-off wavelength |
0.025, 0.08, 0.25, 0.8, 2.5, 8 |
0.025, 0.08, 0.25, 0.8, 2.5, 8 |
||
|
Measuring mode |
Sensor movement |
Sensor movement |
||
|
Motion control |
Rail speed |
0.02mm to 6mm/s |
0.02mm to 6mm/s |
|
|
Column movement speed |
0.1mm to 10mm/s |
0.1mm to 10mm/s |
||
|
measurement speed |
0.02mm to 5.0mm/s |
0.02mm to 5.0mm/s |
||
Technical feature:
No need to change sensors and needles; Simultaneous analysis of roughness and profilometer can be achieved at one time.
One measurement can analyze the roughness of different parts of the workpiece and improve the measuring efficiency.
X-axis adopts air-floating linear guide rail, no wear, high precision and long service life.
Z1 axis adopts imported digital sensor with high precision and good linearity
Simple stylus replacement, one time installation, no need correction
Software supports one-click switching between Chinese and English
Support winXP, win7 system
Software annotation is the same as CAD
Automatic Recognition of Arc and Line
Support DXF format file import and export, customize CAD format export
Support for continuous annotation, base annotation, and insert points randomly
Support graphic and coordinate free rotation
The original data can be saved automatically for multiple annotations.
Mirror function to save annotated files
The current position of X and Z1 axes can be observed.
Stylus automatic contact, lifting and return .
Indefinitely operation for Revoked and Restored
When the capture switch is turned on, it automatically generates and captures the characteristics of intersection point, circle center, line segment point, end point, arc intersection point, midpoint and tangent point.
Even in the case of non-proportional amplification, normal angle, arc, horizontal, vertical and linear labeling can be annotated normally.
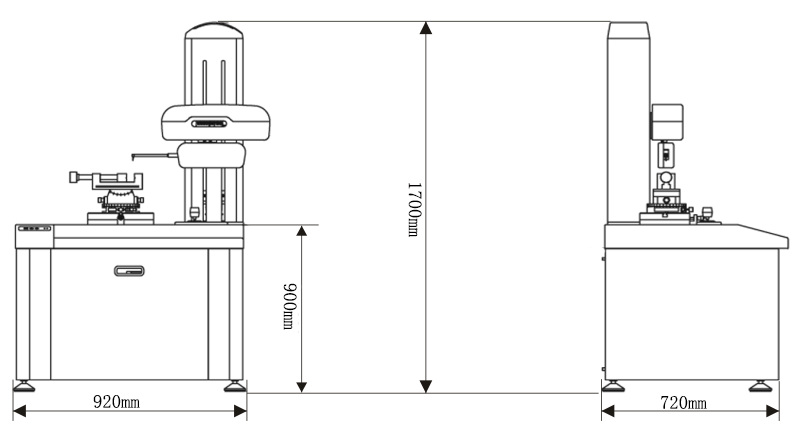
Equipment size
|
Product |
Packing |
Wt.kg |
CBM m³ |
||||||
|
Lx |
Ly |
Lz |
Wt(kg) |
Lx |
Ly |
Lz |
Wt(kg) |
||
|
920 |
720 |
1700 |
350 |
960 |
800 |
1750 |
50 |
400 |
0.88 |
Usage requirement
Air supply:0.45~0.80Mpa
Air flux:≥0.2m3/min
Power: AC 220V±10% 50Hz
Environment requirement:(T):10~30℃;(RH):<85%
Independent grounding
Main configuration
|
Part Name |
project name |
Q’ty |
|
|
Mechanical Part |
Main instrument rack |
1 |
|
|
Marble workbench |
1 |
||
|
Linear guide rail driver |
1 |
||
|
Electric pillar |
1 |
||
|
Grating sensor |
1 |
||
|
Adjustment Table |
Horizontal adjustment device Dimension: 250*180*40mm adjustment range:15mm |
1 |
|
|
Rotation adjustment device 360 degree rotation ± 25 angle tilt |
1 |
||
|
Fixture Jaw width: 50mm Clamp depth of 25mm |
1 |
||
|
Calibration Gauge |
1 |
||
|
Stylus and Probe |
Φ3*21mm with R0.025mm slope tip |
2 |
|
|
Φ3*20mm with R5μm Needle probe |
1 |
||
|
Φ8*150mm rod |
1 |
||
|
Electric part |
Electrical control system |
1 |
|
|
Computer |
1 |
||
|
Software |
1 |
||
|
Information |
Operation instructions |
1 |
|
|
Warranty Card |
1 |
||
|
Product packing list |
1 |
||
|
Certificate of conformity |
1 |
||
|
Equipment Acceptance Form |
1 |
||
|
Toolbox |
1 |
||
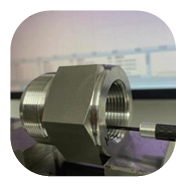
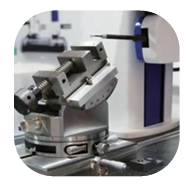
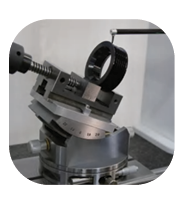
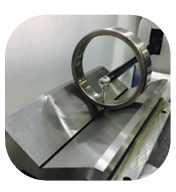
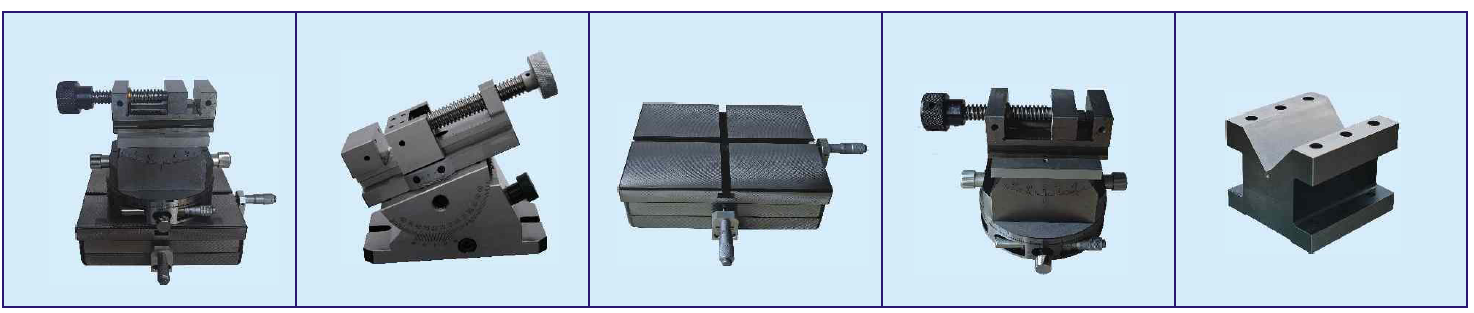
|
Universal table |
Universal direction table |
Large plane table |
Angle rotal table |
V table |
Get a Quote or More Information
Our technical experts are ready to help you configure the perfect testing solution for your specific requirements. Fill out the form and we'll get back to you within 2 hours.