
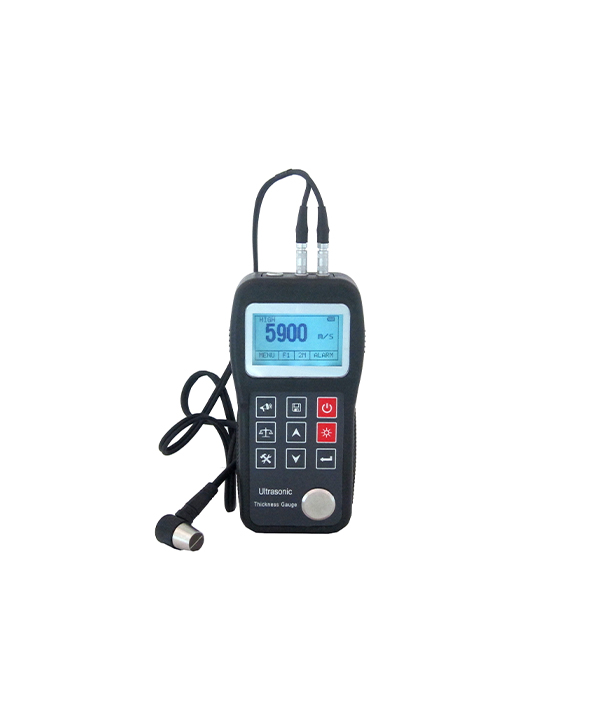
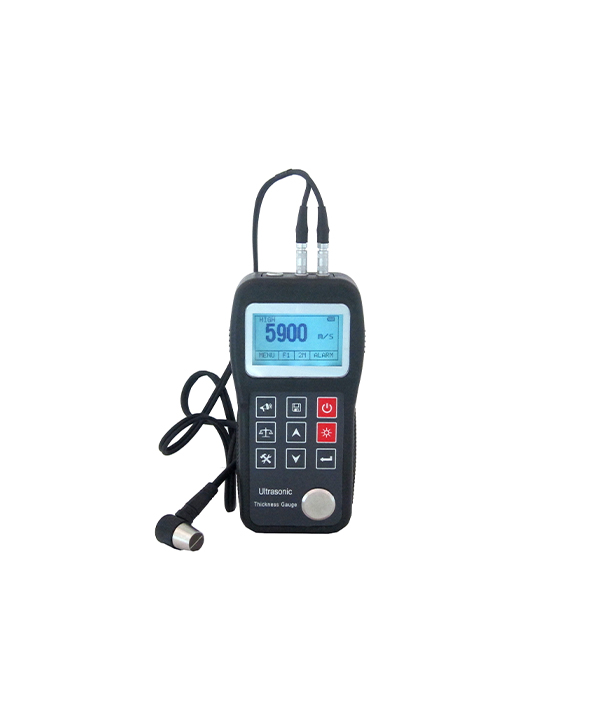
SUT-320 Ultrasonic Thickness Gauge
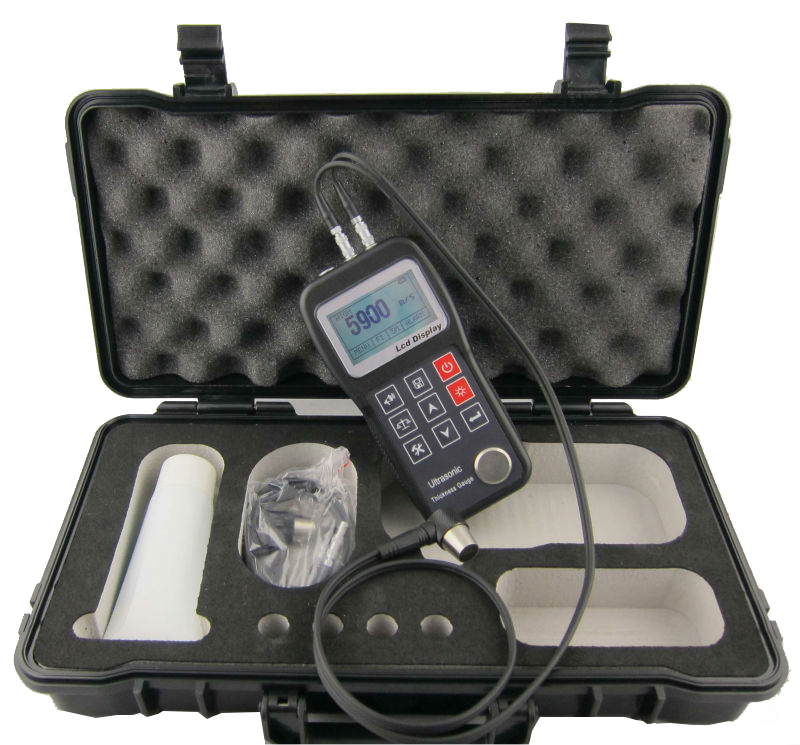
SUT-320 Ultrasonic Thickness Gauge measures wall thickness of metal, plastic, glass and other materials for ship hulls, pipelines and pressure vessels. It supports probe zero & two-point calibration, data storage and backlight display. Standard probe is included, while optional probes for casting, thin workpiece and high-temperature testing are available. Its core specs: measuring range 0.75~300mm, accuracy ±(0.5%H+0.04)mm, sound velocity adjustable from 1000 to 9999m/s. Compact and portable, the gauge connects with PC to export test results.
Product Details
Application:
It is used to measure the wall thickness of ship hulls, oil and gas pipelines, high-pressure vessels, boilers and the thickness of various plates. Measurable materials include metallic materials represented by steel, as well as non-metallic materials such as plastics and nylon.
Feature:
◆ With PC software, can check and print testing results on computer;
◆ Suitable for measuring metal (such as steel, cast iron, aluminum, copper, etc.), plastic, ceramic, glass, glass fiber and other any good conductors of ultrasound;
◆ Can be equipped with a variety of different frequency, chip size, double crystal probe use;
◆ Have probe zero calibration, a two-point calibration function, can be automatically on system error correction;
◆ Thickness can be known the sound velocity measurement, in order to improve the accuracy of measurement;
◆ With functions of coupling status alert;
◆ With LED backlight, convenient to use in dark environment ;
◆ Battery indicator function, real-time display remaining power;
◆ With automatic power saving function dormancy, automatic shutdown etc;
◆ Small, portable, high accuracy, suitable for bad operating environment, vibration, impact resistance and electromagnetic
interference.
Specification:
|
Model |
SUT-320 |
|
Measurement range |
0.75~300mm (determined by probe) |
|
Resolution |
0.1mm / 0.01mm selectable |
|
Measurement unit |
Metric and Imperial (mm/inch) selectable |
|
Measurement accuracy |
±(0.5%H + 0.04)mm, where H is the actual thickness of the measured object |
|
Sound velocity adjustment |
1000~9999 m/s |
|
Calibration function |
With probe zero point and two-point calibration function |
|
Data storage |
500 data readings storage, viewing and deletion |
|
Communication interface |
R232 |
|
Min.thickness capture ability |
With minimum thickness capture capability |
|
Workpiece surface temperature |
Standard probe:-10~60℃, High Temperature prove: 350°C |
|
Measurement cycle |
4 times/second for single-point measurement, 20 times/second for scanning mode |
|
Min. Pipe measurement |
Φ20 mm×3.0 mm (5MHz probe); Φ15 mm×2.0 mm (7MHz probe) |
|
Indication error |
Not exceeding ±0.1 mm |
|
Calibration |
4.0 mm (steel) |
|
Power supply |
AA alkaline battery 1.5V (2 pieces) |
|
Operating time |
Up to 250 hours of continuous operation (without backlight) |
|
Dimensions |
150×74×32 mm |
|
Weight |
238g |
Standard Delivery:
|
Name |
QTY |
|
SUT-320 machine body |
1 PC |
|
Standard Probe No5 |
1 PC |
|
Built-in 4mm Calibration Piece |
1 PC |
|
Couplant |
1 PC (Non-aviation transport) |
|
PC Software |
1 PC |
|
USB Cable |
1 PC |
|
User Manual |
1 PC |
|
Instrument Case |
1 PC |
Optional Parts:
|
|
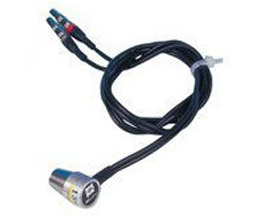
No2 Probe for Casting Workpiece Measuring range: 3.0-300.0mm in steel, 3.0-40.0mm in casting material Frequency: 2M Min.area: 20mm |
|
|
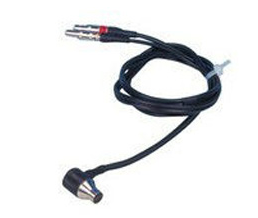
No5 Standard Probe Measuring range: 1.2-230.0mm Frequency: 5M Min.area φ20x3mm Straight and 90°optional |
|
|
No7 Probe for Thin Workpiece Measuring range: 0.75-80.0mm Frequency: 7M Min.area φ15x2mm |
|
|
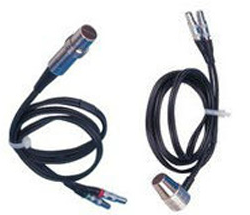
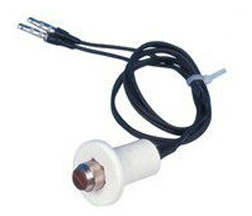
HT5 Probe for High Temperature 300°C Measuring range: 3.0-200.0mm Frequency: 5M Min.area: 30mm |
|
HT6 Probe for High Temperature 400°C Measuring range: 3.0-200.0mm Frequency: 5M Min.area: 30mm |
|
|
|
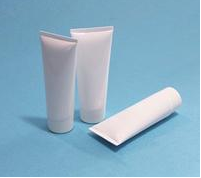
Ultrasonic Couplant Ordinary type (Non-air transport alone) Ultrasonic Couplant for High Temperature High temperature (Non-air transport alone) |
Get a Quote or More Information
Our technical experts are ready to help you configure the perfect testing solution for your specific requirements. Fill out the form and we'll get back to you within 2 hours.