


ULM-1000H High Accuracy Universal Length Measuring Machine
Product Details
Characteristics:
◆Adopts imported high accuracy reflection grating scale system from Germany, length value measured can be showed on computer to realize on time grating reading display.
◆Temperature errors can be compensated on time, equipped with temperature sensors, software can realize real time temperature error compensation automatically.
◆High quality granite base, with strong stiffness and stability without deformation.
◆Equipped with complete accessories to satisfy various measurement applications and difference measurement requirements.
◆Square main measuring axis is designed to guarantee stability during movement when measurement was made.
◆Data collection function: Collect coordinate points of workpiece and carry out corresponding processing.
◆Measurement function:Absolute measurement on outside dimension and inside dimension, inner dimension, screw measurement.
◆Automatic temperature compensation, with machine temperature and workpiece temperature real-time display.
◆Reminder function:Measurement procedure will be showed on time.
◆Special chart display window for inflection point in software interface, easy to operate.
◆Measured data can be export to AutoCAD, Word etc or go directly to print test report.
Application:
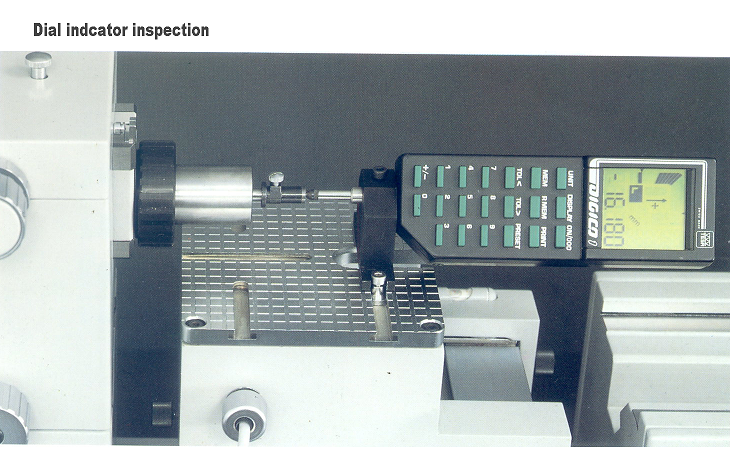
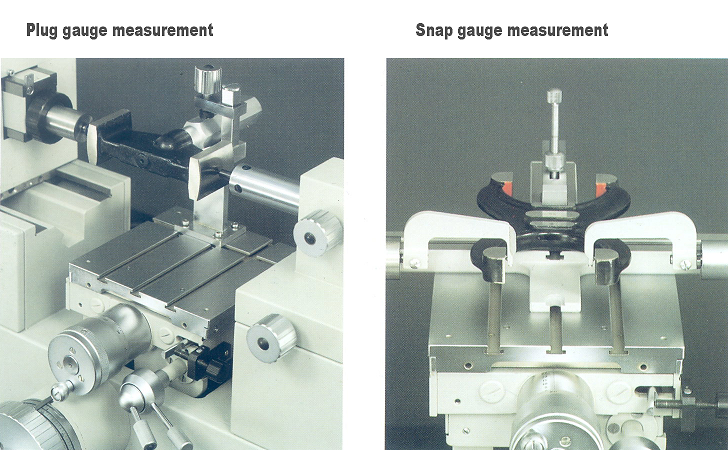
This length measuring machine is mainly used to calibrate grade 4 and grade 5 gauge blocks, smooth plug gauges, smooth ring gauges, plug thread gauges, thread ring gauges, master bars of outside micrometers, internal micrometers and self made length bars and various dial gauges, also used to calibrate snap gauges, inside dimension measurement of through holes and blind holes, mid diameter of outside thread etc. This machine is widely used in manufacturing industry, R&D lab and unit, national measuring & metrology departments and labs at all levels.
External dimensions
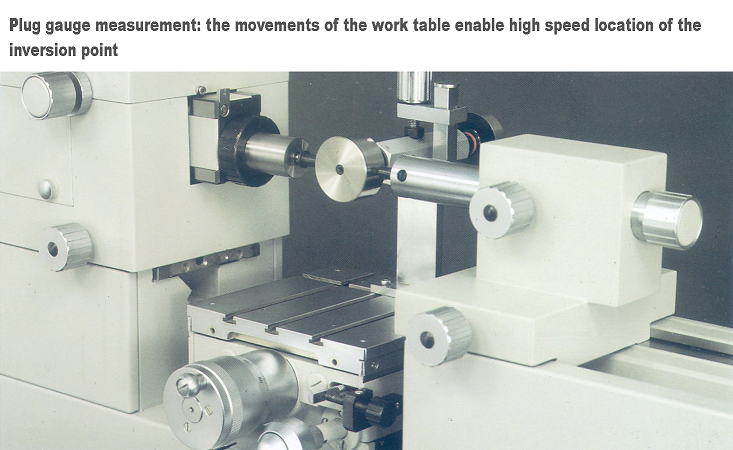
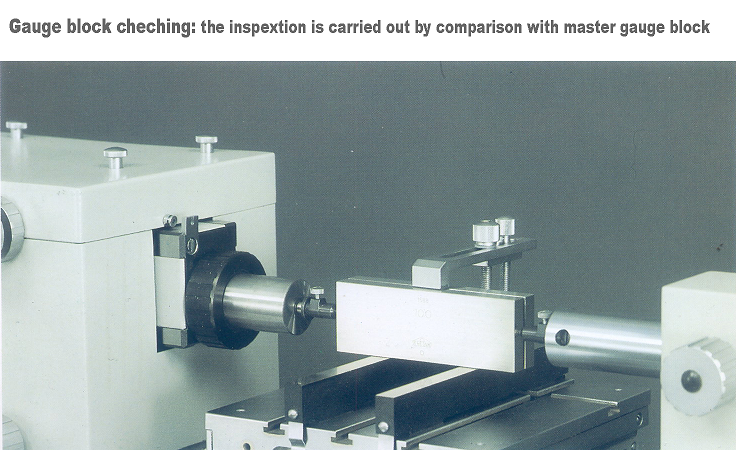
The measurement of the parallel plane for the measured piece, such as: measuring blocks;
The measurement of the spherical dome for the measured piece, such as: length bars, steel balls;
The measurement of the cylindroid for the measured piece, such as: circular cylinders.
Internal dimensions
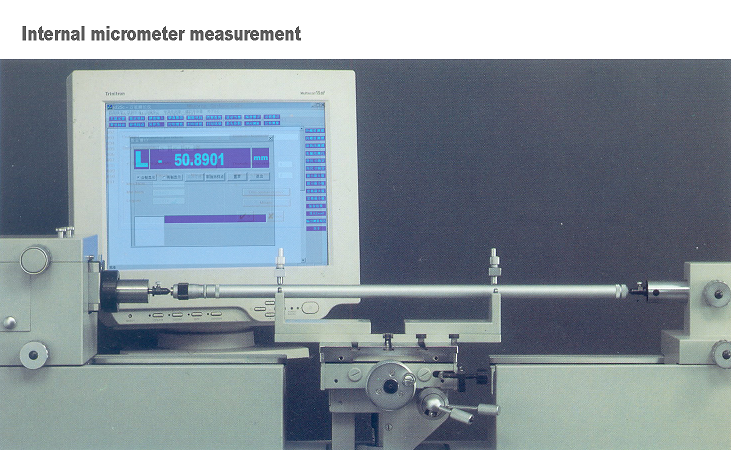
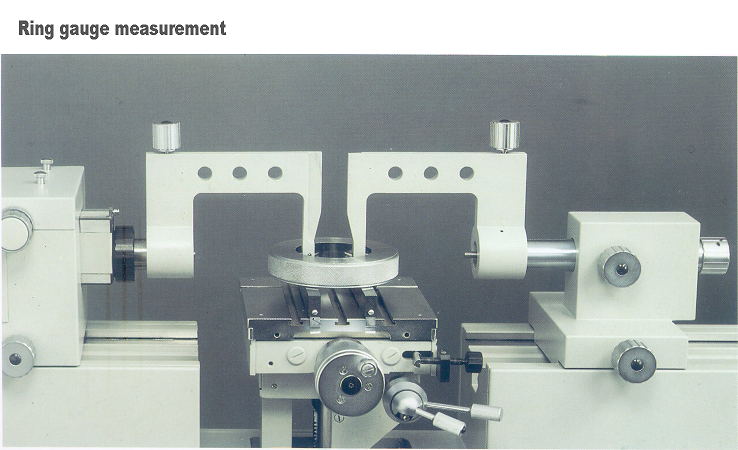
The measurement of the parallel plane for the measured piece, such as: snap-gauge;
The measurement of the aperture, such as: ring-gauges.
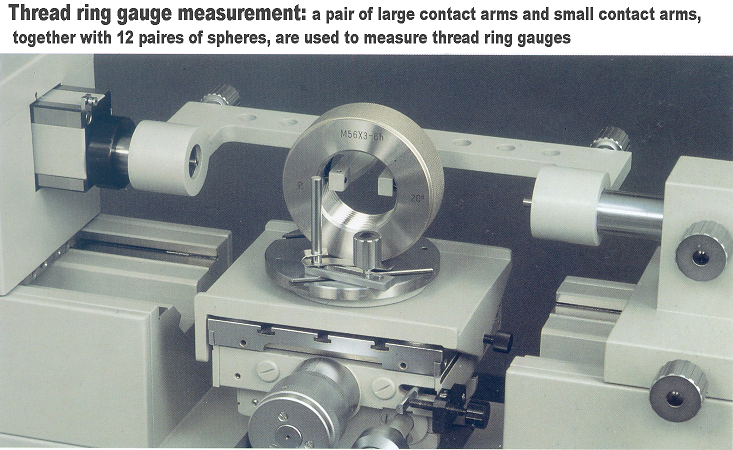
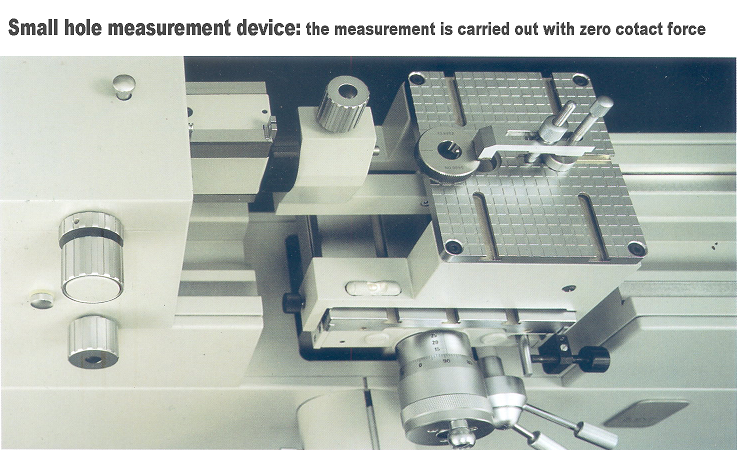
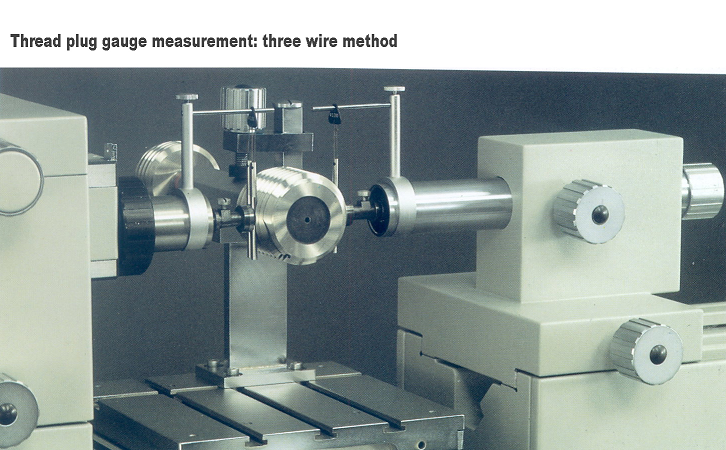
Screw thread
The measurement of external and internal effective diameter of threads.
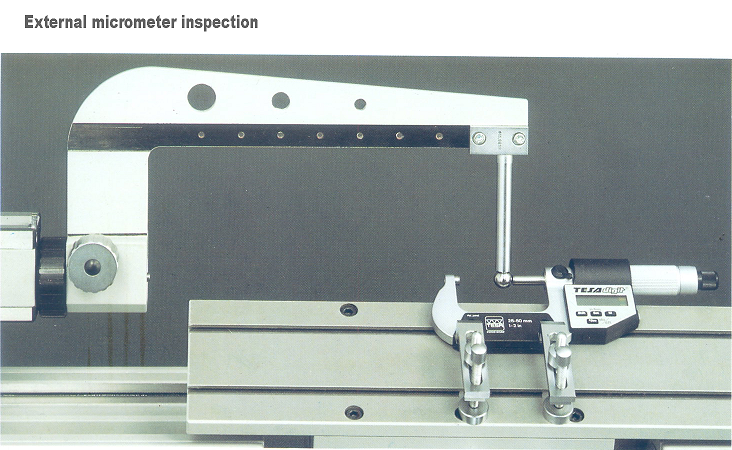
Comparative measurement
The large-or-small movable measuring hooks are used to conduct comparative measurements for internal and external dimensions.
Specification Parameter:
◆Measuring range〔mm〕:Outside dimension 0~1000 Inside dimension 30~920
◆Length measuring system:High accuracy grating scale measuring system from Germany
◆Length measuring system resolution:0.05μm
◆Accuracy:
±(0.2+L/1000)μm for outside dimension
±(0.5+L/1000)μm for inside dimension (L is the measuring length in mm)
◆Variability of the instrument display value: 2σ≤0.2μm for outside dimension 2σ≤0.5μm for inside dimension
◆Measuring force(N):0.5-2N with adjusting switches
◆Universal worktable (mm):
Vertical travel:0-70 Transverse travel:0-40 Rotation:>±3° Tilting range:>±3° Max upload:30kg
◆Max outside screw thread:M100 Max inside screw thread:M100 Min inside screw thread:M32
◆Abbe measuring movement range:±8
◆Fitting size for the measuring cap’s internal diameter:Φ6mm
◆Fitting outer diameter size between measuring rod and inside diameter of measuring cap:Φ6mm
◆Maximum holding diameter of center cradle (mm):
If length is between 0~170: Φ100 If length is between 170~210: Φ90
◆Maximum length of gauge block that allowed by supporting bracket:1000mm
◆Maximum length of length bar that allowed by supporting bracket::1000mm
◆Maximum length of gauge block grinding coincide:1000mm
◆Overall size of instrument(mm):1780×380×480
◆Working environment temperature requirement :Room temperature(20±0.4)℃;temperature fluctuation can not exceed 0.3℃ per hour. Calibration environment temperature requirement :Room temperature(20±0.2)℃;temperature fluctuation can not exceed 0.2℃ per hour. Minimum temperature balance time of tested unit in room: 48 hours Max temperature difference between tested unit and testing machine & relative tools: 0.3℃
◆Power Supply:(220±22)V, without inference, well connected to ground.
Get a Quote or More Information
Our technical experts are ready to help you configure the perfect testing solution for your specific requirements. Fill out the form and we'll get back to you within 2 hours.