
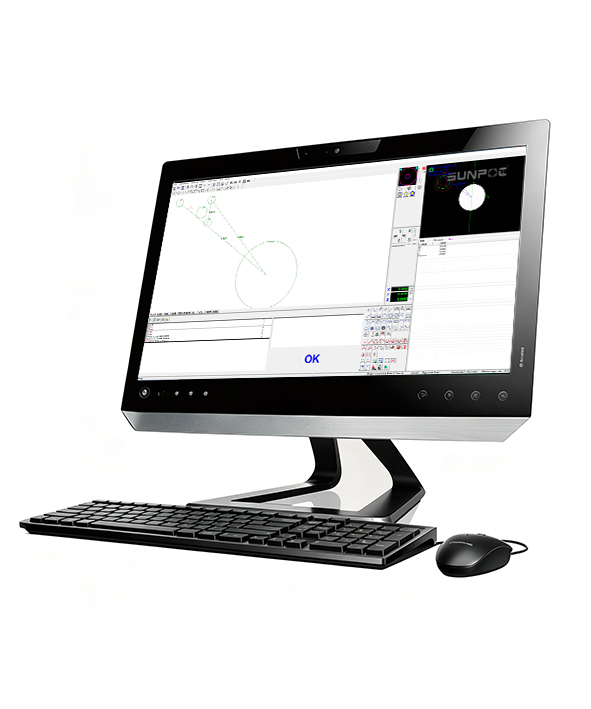
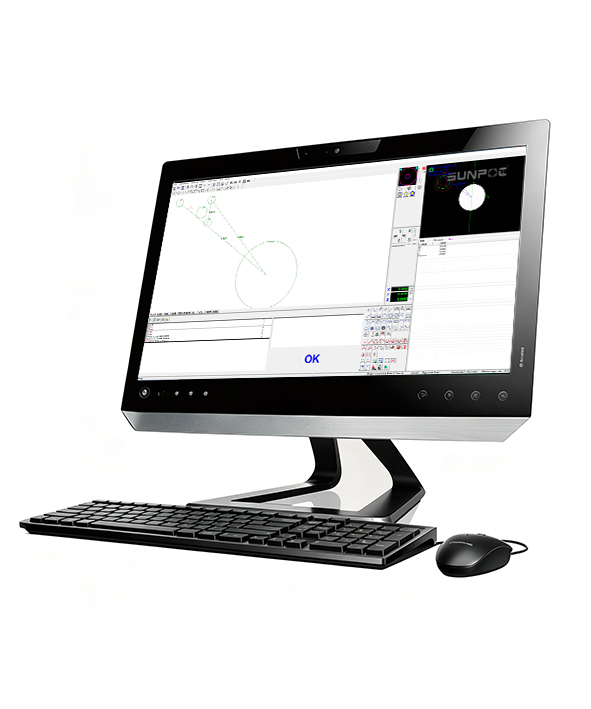
Video Measuring Machine Software
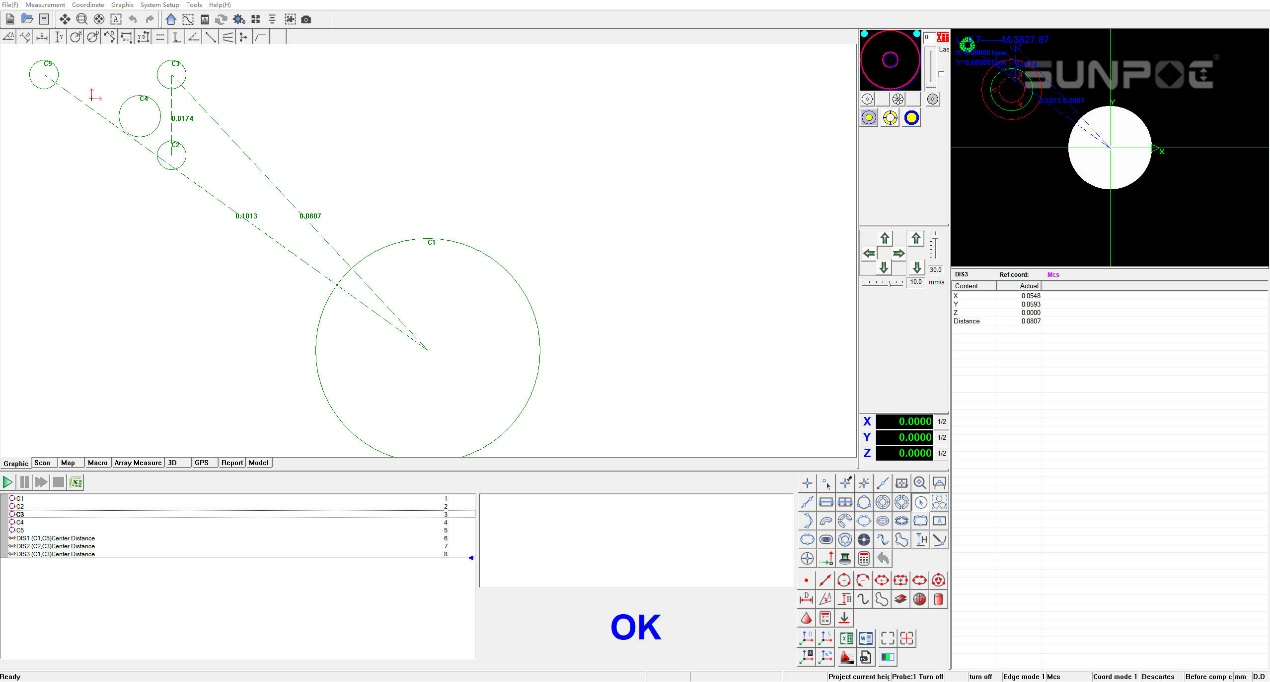
This vision measurement software fits manual/automatic vision machines and probe measuring systems. It supports automatic CNC measurement, 3s fast height measurement, flatness testing, CCD correction and geometric tolerance inspection with red out-of-tolerance warning. It features vector drawing, multi-image stitching, full dimension marking, offline virtual measurement and outline export to AutoCAD for reverse engineering. Measurement results can be saved as images, and built-in SPC analysis generates various statistical charts automatically.
Product Details
Applicable Instruments
Manual vision measuring machines including E300 series; automatic vision measuring machines including AC300 and SLA300 series; EP300 series probe measuring systems. For details, please contact our customer service.
About software main functions
l automatic measurement function: using the mouse to automatically find a straight line, click on the circle, box selected area , arc
l automatic CNC: with the help of the fixture can be fully automatic measurement (measuring efficiency is much higher than the peers)
l quick optical measuring height function, measuring a height within 3 seconds
l optical measurement of flatness
l auxiliary focus: to help find the Z position when image most clearly (auxiliary focus to improve accuracy of measurement)
l image output: the measurement result can be output in the format of image (equal the digital camera functions)
l shape tolerance, roundness, straightness, parallelism and perpendicularity, concentricity
l set the tolerance: can set the product's actual size that out of range, beyond the background with red warning
l CCD correction: correction image distortion
l contour tracking: through the software automatically calculate the outline of work piece and display (display measuring location)
l vector graphics function: primitive font can be magnification or shrink without a limit
l mark function: dra, diameter, Angle, linear dimension, alignment, text annotations, coordinates
l the command line: can either enter the coordinates directly from the command line, involves, line, circle, arc, etc., to meet special needs
l map measurements: local photos that take from the workpiece can accurate integrate a complete workpiece photo , and save in a high-resolution photos. can also open the map previously took, Direct drawing, marking, modification, etc (synthetic big picture)
l virtual measurements: The virtual measurement technology enables the image measurement software to disengage from the hardware platform, the software also can measure the size of the products without the platform and products (can be offline measurement)
l two-dimensional copy number: product appearance can be trace, the trace of graphics can be formed into AutoCAD engineering diagram, can do reverse engineering
l SPC analysis: can calculate, CA, CP and CPK, DRL, DRR, DR, MAX, MIN, AVG, RANGE, STD, and can draw X - R diagram, scatter diagram, line chart, histogram, etc
Get a Quote or More Information
Our technical experts are ready to help you configure the perfect testing solution for your specific requirements. Fill out the form and we'll get back to you within 2 hours.